Member Features
Find Real Estate Bargain!
Full foreclosure details
Home value, equity and ownership info
Find homes priced below market
Get full access with a FREE Account
Already a member?
$304,244
Listing Price3beds
2baths
2,113sqft
15,087sqft lot
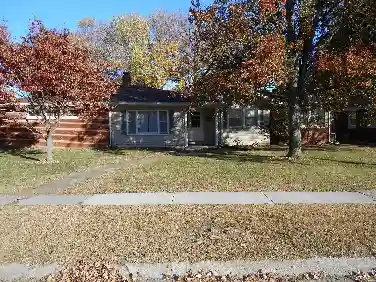
3112 Wabash Ave, Granite City, IL 62040
Member Features
Find Real Estate Bargain!
Full foreclosure details
Home value, equity and ownership info
Find homes priced below market
Get full access with a FREE Account
Already a member?
For Sale
Off Market
Home type
Price / sqft
Year built
Home Details
Room to spread out in this 3 bed - 3 bath brick ranch, offering over 2,100 sq ft of living space just on the main level. This home is nestled in a quiet cul-de-sac and features an oversized attached garage, screened in covered patio, and a fully fenced backyard. Upon entering, the foyer opens up to an impressive Great Room with cathedral ceiling, wood floor, skylights, architectural accents and a stonework gas fireplace. The dining room is just off to the side and will accommodate the largest of tables & furnishings. The loaded kitchen overlooks the dining room and has quartz counters, including a peninsula breakfast bar. It also features plenty of cabinets, walk in pantry, stainless appliances (from 2021) and a corner double sink with lookout windows. Main floor laundry room with cabinets and a folding counter. The primary bedroom suite is extra-large. It has a double door entry, bay window, BRAND NEW carpet, walk in closet and regular closet. It's attached to a private bathroom with ceramic tile flooring, oversized soaking tub, separate shower and a dual vanity. Bedroom # 2 features more new carpet and a vaulted ceiling. Bedroom # 3 and a full hall bathroom complete the main level. To get downstairs, take the gorgeous living room staircase w/ landing. It also has new carpet. Or for moving larger items, you can take the secondary staircase straight down from the garage. Once down there, you'll find there's already a finished bathroom w/ shower that will give you a head start
Interior Details
2113
3
2
Has Heating:
Yes
Heating Type:
Yes
Has Cooling:
Yes
Cooling Type:
Central
Has Fuel:
No
Fuel Type:
N/A
Has Basement:
No
Basement Type:
Full
Has Flooring:
No
Flooring Type:
N/A
Has Fireplace:
Yes
Fireplace Type:
N/A
Property Details
15087
No
No
Type:
Garage, Detached
Location:
N/A
Status:
N/A
Number of Spaces:
0
N/A
N/A
N/A
N/A
N/A
N/A
N/A
Construction Details
N/A
Brick
N/A
N/A
N/A
Tax History
Year
Amount
Land
Improvement
Percent Change
Assessment
2018
$4,940
$6,470
$51,580
--%
$58,050
2018
$4,940
$6,280
$50,070
--%
$56,350
2017
$4,847
$6,280
$50,070
--%
$56,350
2016
$4,984
$6,510
$51,920
--%
$58,430
2015
$5,002
$6,510
$51,920
--%
$58,430
2013
$4,494
$6,510
$51,920
--%
$58,430
2012
$4,599
$6,710
$53,490
--%
$60,200
2011
$4,438
$8,050
$52,200
--%
$60,250

Average Home Price in 62040
Nearby Properties
Zip Code
Price
Bed
Bath
Sqft
Lot
Sold Date
$304,244
3 Beds
2 Baths
2,113 Sqft
15,087 Lot (sqft)
Sold 10/13/2026
$287,047
4 Beds
2 Baths
2,017 Sqft
17,860 Lot (sqft)
Sold 10/13/2026