
Member Features
Find Real Estate Bargain!
Full foreclosure details
Home value, equity and ownership info
Find homes priced below market
Get full access with a FREE Account
Already a member?
$925,000
Listing Price3beds
4baths
2,757sqft
3,659,040sqft lot
1035 VT Route 153, West Pawlet, VT 05775
Member Features
Find Real Estate Bargain!
Full foreclosure details
Home value, equity and ownership info
Find homes priced below market
Get full access with a FREE Account
Already a member?
For Sale
Off Market
Home type
Price / sqft
Year built
Home Details
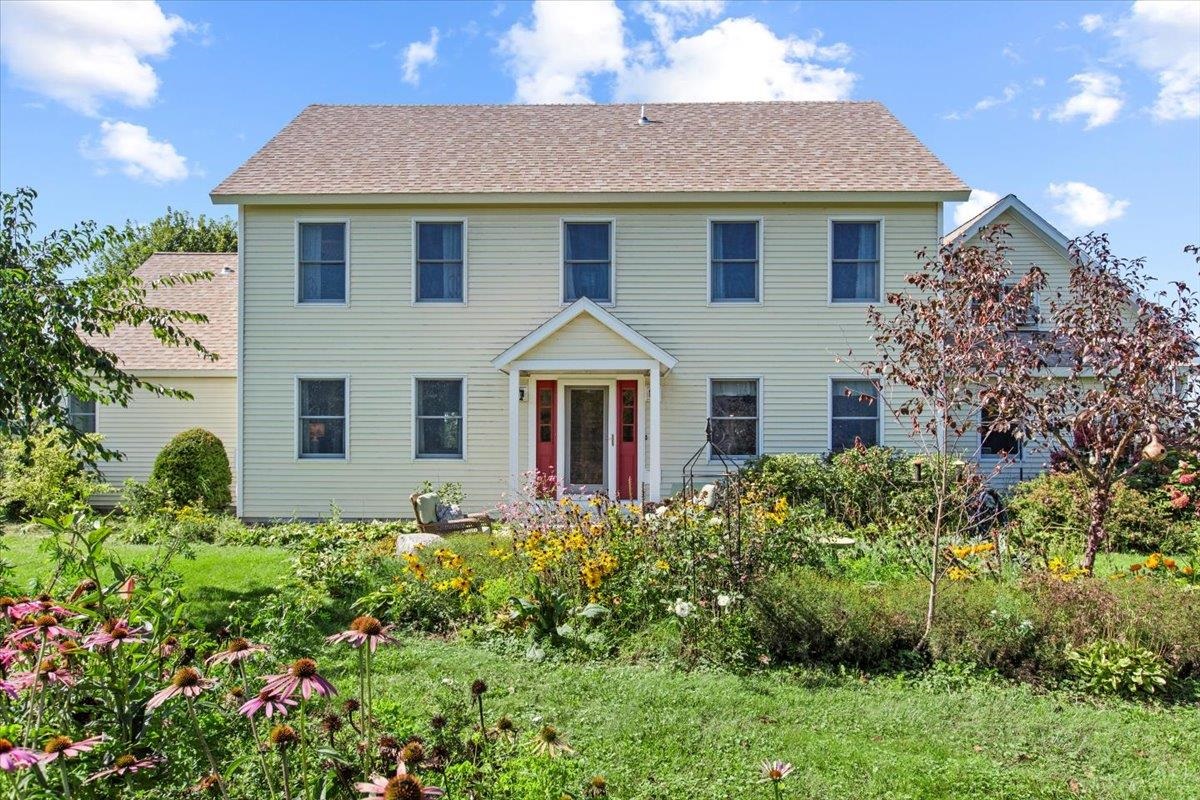
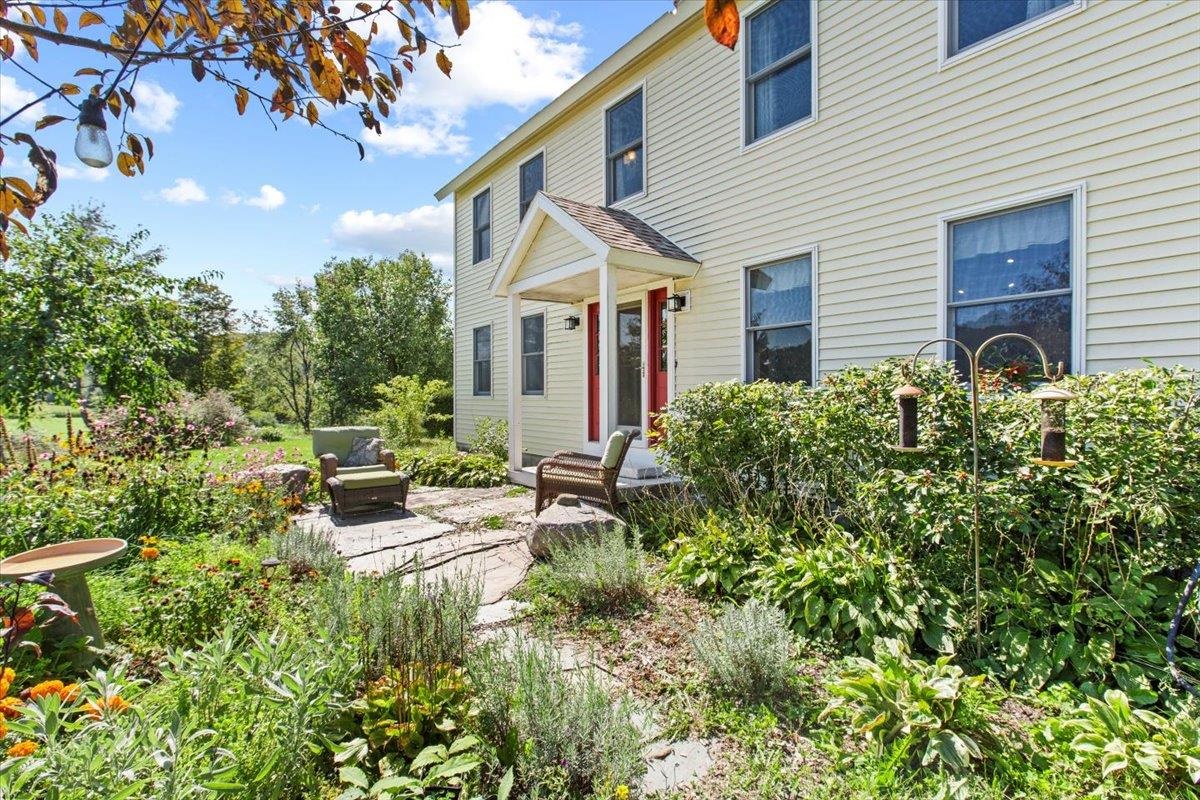
Welcome to Wayward Goose Farm, a serene and picturesque colonial-style farmhouse nestled in the heart of West Pawlet, Vermont. This sprawling estate offers an unparalleled opportunity to experience the quintessential Vermont dream. Situated on 28 acres of pristine land, this property is a haven for nature lovers and enthusiasts of all kinds. As you enter the home, you'll be greeted by an open and lofted floor plan, featuring 3 bedrooms and 2.5 bathrooms. The primary ensuite is conveniently located on the first floor, providing ease and comfort. The open kitchen, living, and dining area create a welcoming atmosphere, perfect for gatherings and entertaining.The second floor boasts two additional bedrooms, each offering its unique charm and character.There is also an full bathroom. Ascend to the 3rd-floor loft, a versatile space that can serve as an office, additional bedrooms, or storage, allowing you to tailor it to your needs. The property also features an attached garage with radiant heating, an art studio that can double as an office, and a fully finished studio apartment above the garage, complete with its own private entrance, full bathroom and has been successfully utilized as an AirBnB.The full concrete basement provides endless possibilities. You'll also find numerous outbuildings, including a newer farmstand, a milking parlor, a milking room, and a spacious barn for many uses. Additional adjacent land available for purchase, inquire with agent.
Interior Details
2757
3
4
Has Heating:
Yes
Heating Type:
Baseboard
Has Cooling:
No
Cooling Type:
N/A
Has Fuel:
No
Fuel Type:
N/A
Has Basement:
No
Basement Type:
Partial
Has Flooring:
No
Flooring Type:
N/A
Has Fireplace:
Yes
Fireplace Type:
N/A
Property Details
3659040
No
No
Type:
Garage, Attached
Location:
N/A
Status:
N/A
Number of Spaces:
1
N/A
N/A
N/A
N/A
N/A
N/A
N/A
Construction Details
Contemporary
Wood Siding
N/A
Gable
Shingle
Tax History
Year
Amount
Land
Improvement
Percent Change
Assessment
2019
$6,487
$142,960
$323,350
--%
$466,310
2018
$6,416
$142,960
$323,350
--%
$466,310
2017
$6,148
$142,960
$323,350
--%
$466,310
2016
$8,788
$142,960
$323,350
--%
$466,310
2015
$8,212
$130,250
$372,320
--%
$502,570

Average Home Price in 05775
Nearby Properties
Zip Code
Price
Bed
Bath
Sqft
Lot
Sold Date
$925,000
3 Beds
4 Baths
2,757 Sqft
3,659,040 Lot (sqft)
Sold 09/29/2026




