
Member Features
Find Real Estate Bargain!
Full foreclosure details
Home value, equity and ownership info
Find homes priced below market
Get full access with a FREE Account
Already a member?
$750,000
Listing Price2beds
2.5baths
1,585sqft
1,525sqft lot
5049 Vrain St, Denver, CO 80212
Member Features
Find Real Estate Bargain!
Full foreclosure details
Home value, equity and ownership info
Find homes priced below market
Get full access with a FREE Account
Already a member?
For Sale
Off Market
Home type
Price / sqft
Year built
Home Details
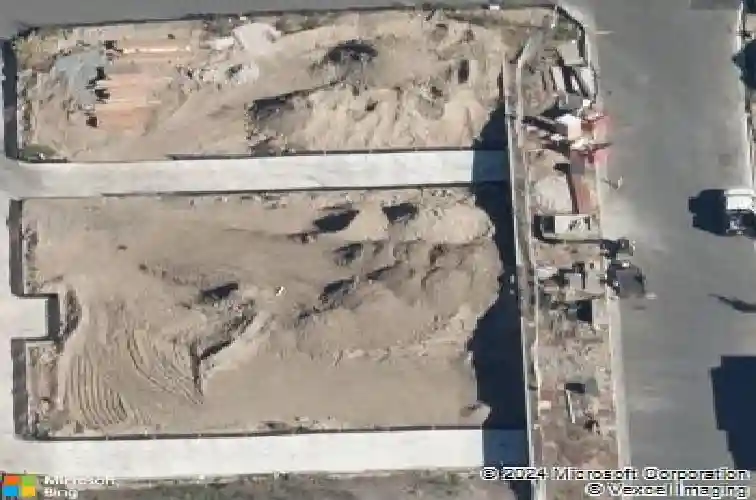
Townhome | Berkeley/Regis/Willis Case | Tennyson Street | Bordered by Willis Case Golf Course and two blocks from Tennyson Street, 5049 Vrain offers a rare combination: the privacy of a detached home with walkable access to one of Denver's best retail and dining corridors. The main level opens to a bright, open floor plan with a step-up kitchen featuring granite countertops and upgraded appliances. South-facing living room windows frame private courtyard views. A gas-line balcony off the kitchen is ready for year-round grilling. Upstairs, the primary suite continues the southern exposure with mature tree views, a spa ensuite with walk-in shower, and a custom walk-in closet. A second bedroom includes generous closet space and a dedicated bath. The lower level is currently configured as a third bedroom and includes roughed-in plumbing for a future bath - adaptable as a home office, gym, kid's playroom, guest suite, studio, or music/media room. Above it all, a private rooftop deck captures mountain views. Key features: golf course location | courtyard entry | rooftop deck with mountain views | gas-line balcony | primary suite with walk-in shower | flexible third bedroom | roughed-in bath plumbing | Tennyson Street walkability | Berkeley Regis neighborhood Denver
Interior Details
1585
2
2.5
Has Heating:
Yes
Heating Type:
Central
Has Cooling:
Yes
Cooling Type:
Central
Has Fuel:
Yes
Fuel Type:
Gas
Has Basement:
No
Basement Type:
Basement (unspecified)
Has Flooring:
No
Flooring Type:
N/A
Has Fireplace:
Yes
Fireplace Type:
N/A
Property Details
1525
No
No
Type:
Carport (unspecified)
Location:
N/A
Status:
N/A
Number of Spaces:
0
No
No
No
No
Yes
No
No
Construction Details
Row Home
Combination
N/A
N/A
N/A
Tax History
Year
Amount
Land
Improvement
Percent Change
Assessment
2019
$678
$4,683
$19,007
--%
$23,690
2019
$678
$4,680
$4,730
--%
$9,410
2018
$1,045
$13,510
$0
--%
$13,510

Average Home Price in 80212
Nearby Properties
Zip Code
Price
Bed
Bath
Sqft
Lot
Sold Date
$649,990
$649,990
1 Beds
2 Baths
1,361 Sqft
1,220 Lot (sqft)
Sold 09/29/2026
$750,000
$750,000
2 Beds
2.5 Baths
1,585 Sqft
1,525 Lot (sqft)
Sold 10/13/2026
Calculators
Mortgage
Mortgage Calculator
Details for 5049 VRAIN ST
Property Debt
Foreclosure Contact Details
Similar Homes Nearby



Guides for Vrain St

In August 2024, Denver saw a 15% YoY rise in pre-foreclosures. Aurora had a 71% surge from July. Fort Collins showed stability with just 1 case, while Lakewood doubled YoY. Colorado Springs reported a 10% drop YoY. Each city reveals unique housing dynamics in Colorado.



