Member Features
Find Real Estate Bargain!
Full foreclosure details
Home value, equity and ownership info
Find homes priced below market
Get full access with a FREE Account
Already a member?
$491,643
Listing Price2beds
1baths
892sqft
6,403sqft lot
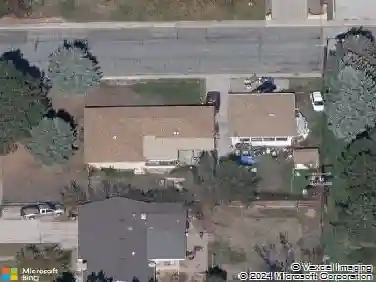
734 Vivian St, Longmont, CO 80501
Member Features
Find Real Estate Bargain!
Full foreclosure details
Home value, equity and ownership info
Find homes priced below market
Get full access with a FREE Account
Already a member?
For Sale
Home type
Price / sqft
Year built
Home Details
LISTED BELOW 03/26 APRAISAL! Charming mid-century home with a subtle industrial farmhouse theme situated in Westside of Old Town Longmont. Upon arrival, you are greeted by a xeriscape front yard with a meandering river rock swale and a 60 ft gravel driveway leading to the oversized garage. When entering the home, you are welcomed by a spacious living room with refinished red oak hardwood flooring throughout, shiplap wall decor and abundant natural light. Stroll towards the archway to reveal a nook area to accommodate your dinette table or dine at the mindfully featured breakfast bar. The nook opens to your remodeled kitchen showcasing stainless steel appliances, mini beverage/wine cooler, butcher block countertops, tiled backsplash and tiled floor - all tied together with a contemporary accented color scheme. A walkthrough opening allows easy access to the hallway, housing a built-in linen shelving/drawer unit, conveniently located between the spacious bedrooms and the completely remodeled bathroom - trimmed with wainscotting, a custom vanity with vessel sink, porcelain tiled floor and an oversized walk-in subway tile shower with glass sliding door. Located next to the kitchen is the utility/laundry room which also allows access to the outdoors, (and gas line easily available to convert to gas dryer and/or kitchen stove)! Once outside, it's hard not to be surprised by the truly spacious fenced backyard. A 12x20 designated level space already exists awaiting your pergola, furn
Interior Details
892
2
1
Has Heating:
Yes
Heating Type:
Forced Air With Air Conditioning
Has Cooling:
No
Cooling Type:
N/A
Has Fuel:
No
Fuel Type:
N/A
Has Basement:
No
Basement Type:
N/A
Has Flooring:
No
Flooring Type:
N/A
Has Fireplace:
Yes
Fireplace Type:
N/A
Property Details
6403
No
No
Type:
Garage, Attached
Location:
N/A
Status:
N/A
Number of Spaces:
1
N/A
N/A
N/A
N/A
N/A
N/A
N/A
Construction Details
Ranch
Wood Shingle
N/A
N/A
Asphalt
Tax History
Year
Amount
Land
Improvement
Percent Change
Assessment
2019
$1,456
$7,150
$15,230
--%
$22,380
2019
$1,456
$7,150
$15,230
--%
$22,380
2018
$1,041
$8,280
$9,886
--%
$18,166
2017
$1,027
$8,280
$9,886
--%
$18,166
2016
$757
$9,074
$6,774
--%
$15,848
2014
$668
$5,413
$8,955
--%
$14,368
2013
$671
$5,413
$8,955
--%
$14,368
2012
$641
$6,328
$7,761
--%
$14,089

Average Home Price in 80501
Nearby Properties
Zip Code
Price
Bed
Bath
Sqft
Lot
Sold Date
$375,000
$375,000
3 Beds
1 Baths
896 Sqft
8,607 Lot (sqft)
Sold 10/12/2026
$408,657
$408,657
2 Beds
1 Baths
1,020 Sqft
6,296 Lot (sqft)
Sold 06/02/2026
$491,643
$491,643
2 Beds
1 Baths
892 Sqft
6,403 Lot (sqft)
Sold 10/13/2026
$576,515
$576,515
4 Beds
1 Baths
780 Sqft
5,893 Lot (sqft)
Sold 10/18/2026
$729,900
$729,900
3 Beds
2 Baths
1,006 Sqft
9,053 Lot (sqft)
Sold 10/13/2026
$514,544
$514,544
2 Beds
1 Baths
816 Sqft
6,568 Lot (sqft)
Sold 10/13/2026
$500,000
$500,000
2 Beds
1 Baths
856 Sqft
3,466 Lot (sqft)
Sold 08/06/2026
$440,000
$440,000
3 Beds
1 Baths
1,010 Sqft
7,203 Lot (sqft)
Sold 03/08/2026
$573,000
$573,000
3 Beds
1.5 Baths
780 Sqft
9,348 Lot (sqft)
Sold 10/13/2026