

Member Features
Find Real Estate Bargain!
Full foreclosure details
Home value, equity and ownership info
Find homes priced below market
Get full access with a FREE Account
Already a member?
$1,370,000
Listing Price4beds
4baths
3,789sqft
26,746sqft lot
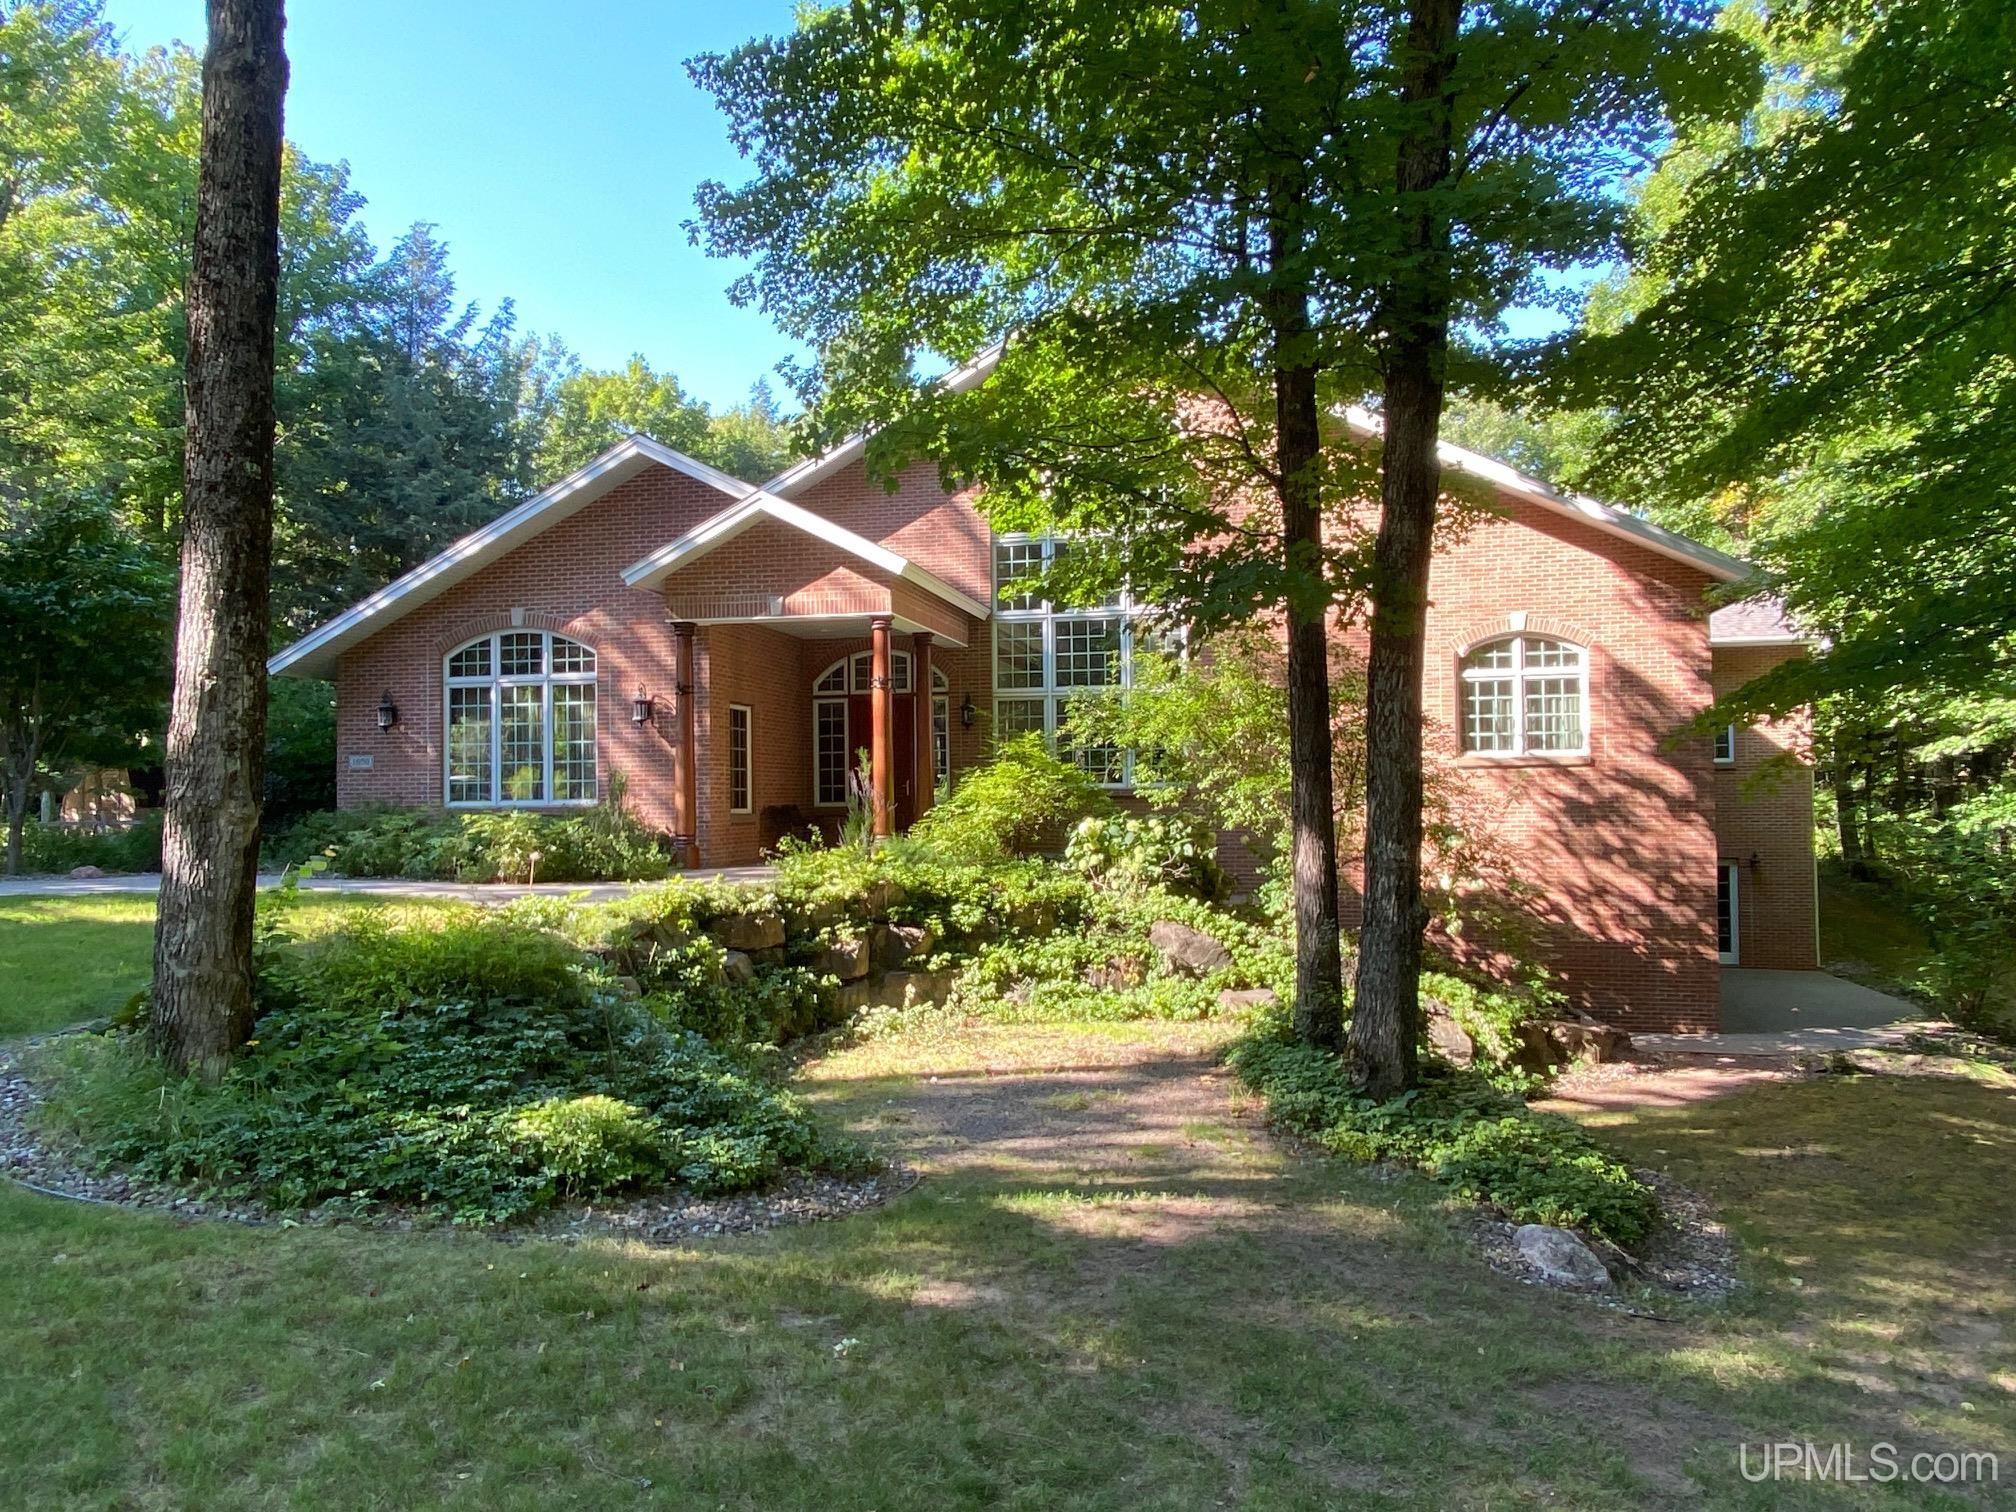
1050 Vistanna Dr, Marquette, MI 49855
Member Features
Find Real Estate Bargain!
Full foreclosure details
Home value, equity and ownership info
Find homes priced below market
Get full access with a FREE Account
Already a member?
For Sale
Home type
Price / sqft
Year built
Home Details
This executive home features 6750 sq. ft. Conveniently located in the exclusive Orianna Hills neighborhood on Vistanna Drive and adjoining the 15th green of Marquette Golf Club. 4- Large bedrooms as well as 4- Bathrooms. An expansive kitchen lined with high end cherry cabinetry, includes a walk in pantry, and 4- seat dining at the island. Ultra high end Thermador appliances throughout. Seating for 10 in the bright and spacious formal Dining room. 24' ceilings in the Great Room showcase an equally impressive 20' domed front window. This immense window nurtures a spectacular interior rock garden with live trees. A formal Sitting Room allows you to entertain guests while awaiting dinners completion. A gas fireplace for ambience. You'll find imported Teak woodwork and white marble floors throughout this home. Your feet will remain toasty with its in-floor heat. Primary Suite consists of 3 separate rooms. A large bedroom area, executive office space and a spacious private bathroom. The bathroom features a large walk-in shower and boasts multiple shower heads plus steam for relaxing on the built-in bench. There is also a high end 2 person jetted spa tub for a good long soak after a hard day. There are 2 additional large bedrooms on main floor that share a common bathroom. A Laundry room and Meditation room round out the main floor. The basement floor consists of the 4th bedroom with full bathroom, a huge Living room area, an expansive Gym room and your very own Home
Interior Details
3789
4
4
Has Heating:
Yes
Heating Type:
Radiant
Has Cooling:
No
Cooling Type:
N/A
Has Fuel:
No
Fuel Type:
N/A
Has Basement:
No
Basement Type:
Basement (unspecified)
Has Flooring:
No
Flooring Type:
N/A
Has Fireplace:
Yes
Fireplace Type:
N/A
Property Details
26746
No
No
Type:
N/A
Location:
N/A
Status:
N/A
Number of Spaces:
N/A
N/A
N/A
N/A
N/A
N/A
N/A
N/A
Construction Details
N/A
N/A
N/A
N/A
N/A
Tax History
Year
Amount
Land
Improvement
Percent Change
Assessment
2020
$11,517
$0
$0
--%
$334,200
2018
$11,062
$0
$0
--%
$333,600
2018
$11,062
$0
$0
--%
$330,200
2016
$-1
$0
$0
--%
$320,600
-1
$-1
$0
$0
--%
$308,700

Average Home Price in 49855
Nearby Properties
Zip Code
Price
Bed
Bath
Sqft
Lot
Sold Date
$1,370,000
$1,370,000
4 Beds
4 Baths
3,789 Sqft
26,746 Lot (sqft)
Sold 09/29/2026




