Member Features
Find Real Estate Bargain!
Full foreclosure details
Home value, equity and ownership info
Find homes priced below market
Get full access with a FREE Account
Already a member?
$545,000
Listing Price3beds
3baths
2,341sqft
11,051sqft lot
7913 Vista Ridge Dr S, Fort Worth, TX 76132
Member Features
Find Real Estate Bargain!
Full foreclosure details
Home value, equity and ownership info
Find homes priced below market
Get full access with a FREE Account
Already a member?
For Sale
Off Market
Home type
Price / sqft
Year built
Home Details
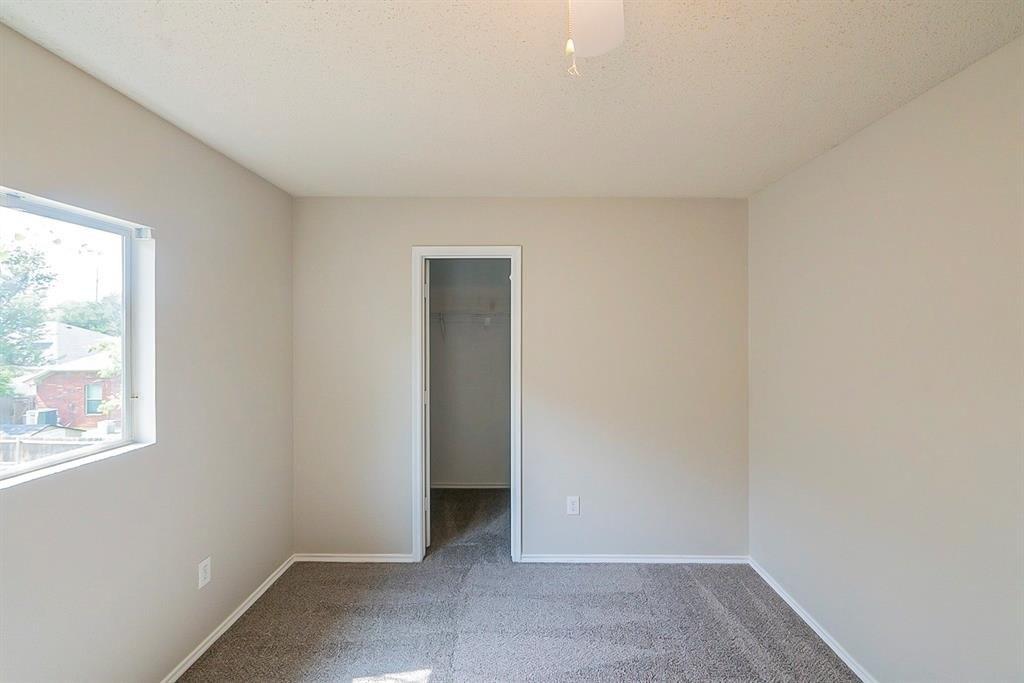
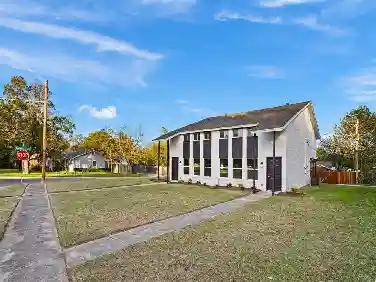
Welcome to a refined living experience at 7913 Vista Ridge Drive South, a residence that marries elegance with modern comfort. Nestled within a prestigious gated community in Fort Worth, TX, this enchanting home offers a serene retreat with its thoughtfully curated spaces and exquisite finishes. Step inside to discover an open concept layout that seamlessly integrates living, dining, and entertaining areas under high ceilings, all enhanced by the warmth of hardwood flooring. Plantation shutters throughout provide a touch of classic sophistication while allowing for ample natural light. The heart of this home is its gourmet kitchen, equipped with granite counters that offer both beauty and functionality. Adjacent, the private primary suite is a sanctuary of relaxation, featuring an ensuite bath with a luxurious jetted tub and a walk-in cedar closet that adds a touch of opulence. Additional highlights include two well-appointed bedrooms, an additional full bathroom and powder bath, ensuring comfort and privacy for all. The screened-in back porch provides a perfect setting for morning coffee or evening gatherings, overlooking a beautifully landscaped yard that serves as a peaceful escape. An electric gate enhances security, while the spacious lot allows for outdoor enjoyment and potential expansion. This home is a true embodiment of elegance and modern living, awaiting your personal touch.
Interior Details
2341
3
3
Has Heating:
Yes
Heating Type:
Central
Has Cooling:
Yes
Cooling Type:
Central
Has Fuel:
No
Fuel Type:
N/A
Has Basement:
No
Basement Type:
N/A
Has Flooring:
No
Flooring Type:
N/A
Has Fireplace:
Yes
Fireplace Type:
N/A
Property Details
11051
No
No
Type:
N/A
Location:
N/A
Status:
N/A
Number of Spaces:
N/A
No
No
No
No
Yes
No
No
Construction Details
N/A
N/A
N/A
N/A
N/A
Tax History
Year
Amount
Land
Improvement
Percent Change
Assessment
2020
$9,898
$95,000
$245,797
--%
$340,797
2019
$9,840
$0
$0
--%
$335,500
2018
$9,360
$95,000
$210,000
--%
$305,000
2017
$9,463
$95,000
$210,000
--%
$305,000
2016
$8,723
$0
$0
--%
$278,630
2013
$8,071
$55,000
$198,300
--%
$253,300
2013
$8,071
$55,000
$198,300
--%
$253,300
2012
$7,657
$55,000
$196,000
--%
$251,000

Average Home Price in 76132