Member Features
Find Real Estate Bargain!
Full foreclosure details
Home value, equity and ownership info
Find homes priced below market
Get full access with a FREE Account
Already a member?
$825,000
Listing Price3beds
3baths
2,636sqft
13,728sqft lot
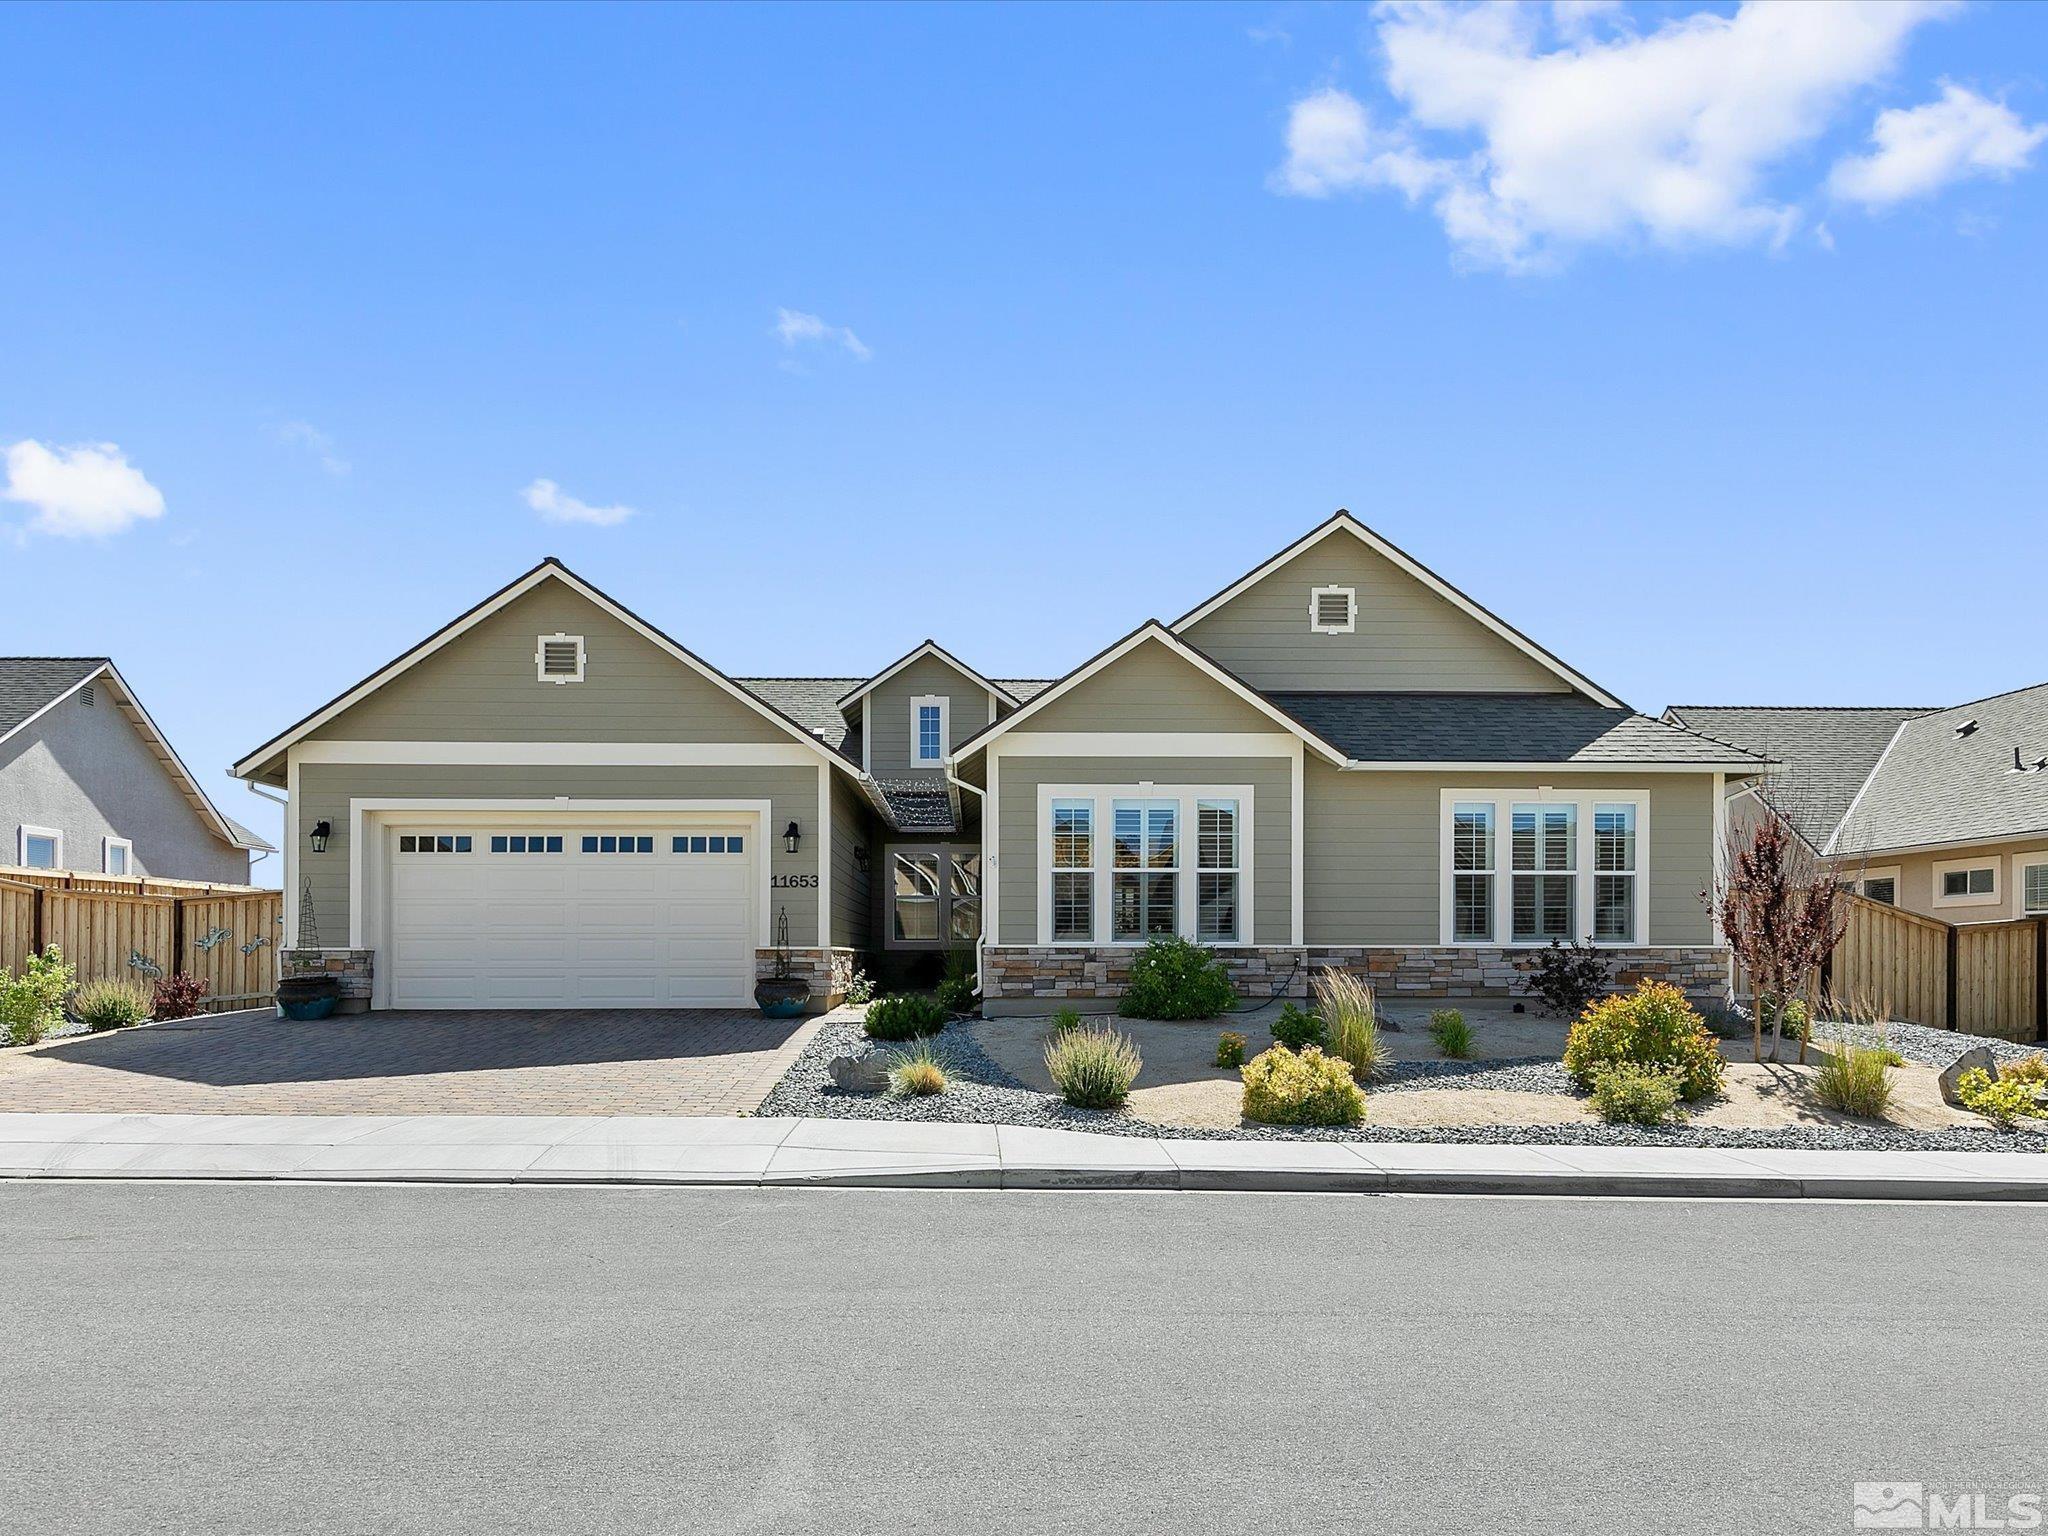
11653 Vista Park Dr, Sparks, NV 89441
Member Features
Find Real Estate Bargain!
Full foreclosure details
Home value, equity and ownership info
Find homes priced below market
Get full access with a FREE Account
Already a member?
For Sale
Off Market
Home type
Price / sqft
Year built
Home Details
Your private oasis in Shadow Ridge! This modern floorplan includes extensive upgrades and conveniences throughout. The great room is perfect for a cozy evening, allowing ample natural light to shine in. Later, close the shutters to enjoy movie night by the fireplace and enjoy the surround sound. The double ovens, 5-burner gas cooktop, and walk-in pantry are a chef's dream. Prefer to hang outside? Take in the sunset from your covered patio or next to your built-in gas fire pit. Schedule your showing today! Upgrades include: Tesla car charger in garage, central vacuum with kitchen baseboard sweeps, shutters on all windows and slider, double ovens, built-in microwave/exhaust fan, pull-outs in lower kitchen cabinets, living room built-in cabinets and shelves, rock surround on gas log fireplace with blower installed, cast-iron tub in both bathrooms, oversized 75 gallon commercial water heater, water filter/softener system, murphy bed and built in desk in bedroom 2, LVP flooring throughout, rear paver patio with custom metal cover, and built in gas fire pit. RV parking is allowed and could easily be added on the side of the house.
Interior Details
2636
3
3
Has Heating:
Yes
Heating Type:
Forced Air
Has Cooling:
Yes
Cooling Type:
N/A
Has Fuel:
No
Fuel Type:
N/A
Has Basement:
No
Basement Type:
N/A
Has Flooring:
No
Flooring Type:
N/A
Has Fireplace:
Yes
Fireplace Type:
Yes
Property Details
13728
Yes
Yes
Type:
Garage, Attached
Location:
N/A
Status:
N/A
Number of Spaces:
2
No
No
No
No
Yes
No
No
Construction Details
N/A
Stucco
N/A
N/A
Composition Shingle
Tax History
Year
Amount
Land
Improvement
Percent Change
Assessment
2020
$4,928
$27,636
$15
--%
$27,651
2019
$760
$25,760
$15
--%
$25,775
2018
$327
$0
$0
--%
$0

Average Home Price in 89441
Nearby Properties
Zip Code
Price
Bed
Bath
Sqft
Lot
Sold Date
$824,360
4 Beds
2.5 Baths
2,636 Sqft
14,484 Lot (sqft)
Sold 09/30/2026
$765,000
4 Beds
3 Baths
2,810 Sqft
9,270 Lot (sqft)
Sold 09/18/2026
$925,154
4 Beds
3.5 Baths
2,953 Sqft
16,330 Lot (sqft)
Sold 09/18/2026
$743,759
$743,759
4 Beds
3 Baths
2,446 Sqft
10,539 Lot (sqft)
Sold 09/05/2026
$674,167
$674,167
4 Beds
3 Baths
2,446 Sqft
8,897 Lot (sqft)
Sold 08/11/2026
$749,442
$749,442
3 Beds
2.5 Baths
2,774 Sqft
12,357 Lot (sqft)
Sold 05/20/2026
$825,000
$825,000
3 Beds
3 Baths
2,636 Sqft
13,728 Lot (sqft)
Sold 09/29/2026
$795,000
$795,000
4 Beds
2.5 Baths
2,636 Sqft
14,362 Lot (sqft)
Sold 10/05/2026
$782,917
4 Beds
3 Baths
2,810 Sqft
9,767 Lot (sqft)
Sold 09/29/2026