Member Features
Find Real Estate Bargain!
Full foreclosure details
Home value, equity and ownership info
Find homes priced below market
Get full access with a FREE Account
Already a member?
$1,177,024
Listing Price4beds
5.5baths
2,694sqft
44,866sqft lot
4608 Vista Estates Ct, Spicewood, TX 78669
Member Features
Find Real Estate Bargain!
Full foreclosure details
Home value, equity and ownership info
Find homes priced below market
Get full access with a FREE Account
Already a member?
For Sale
Home type
Price / sqft
Year built
Home Details
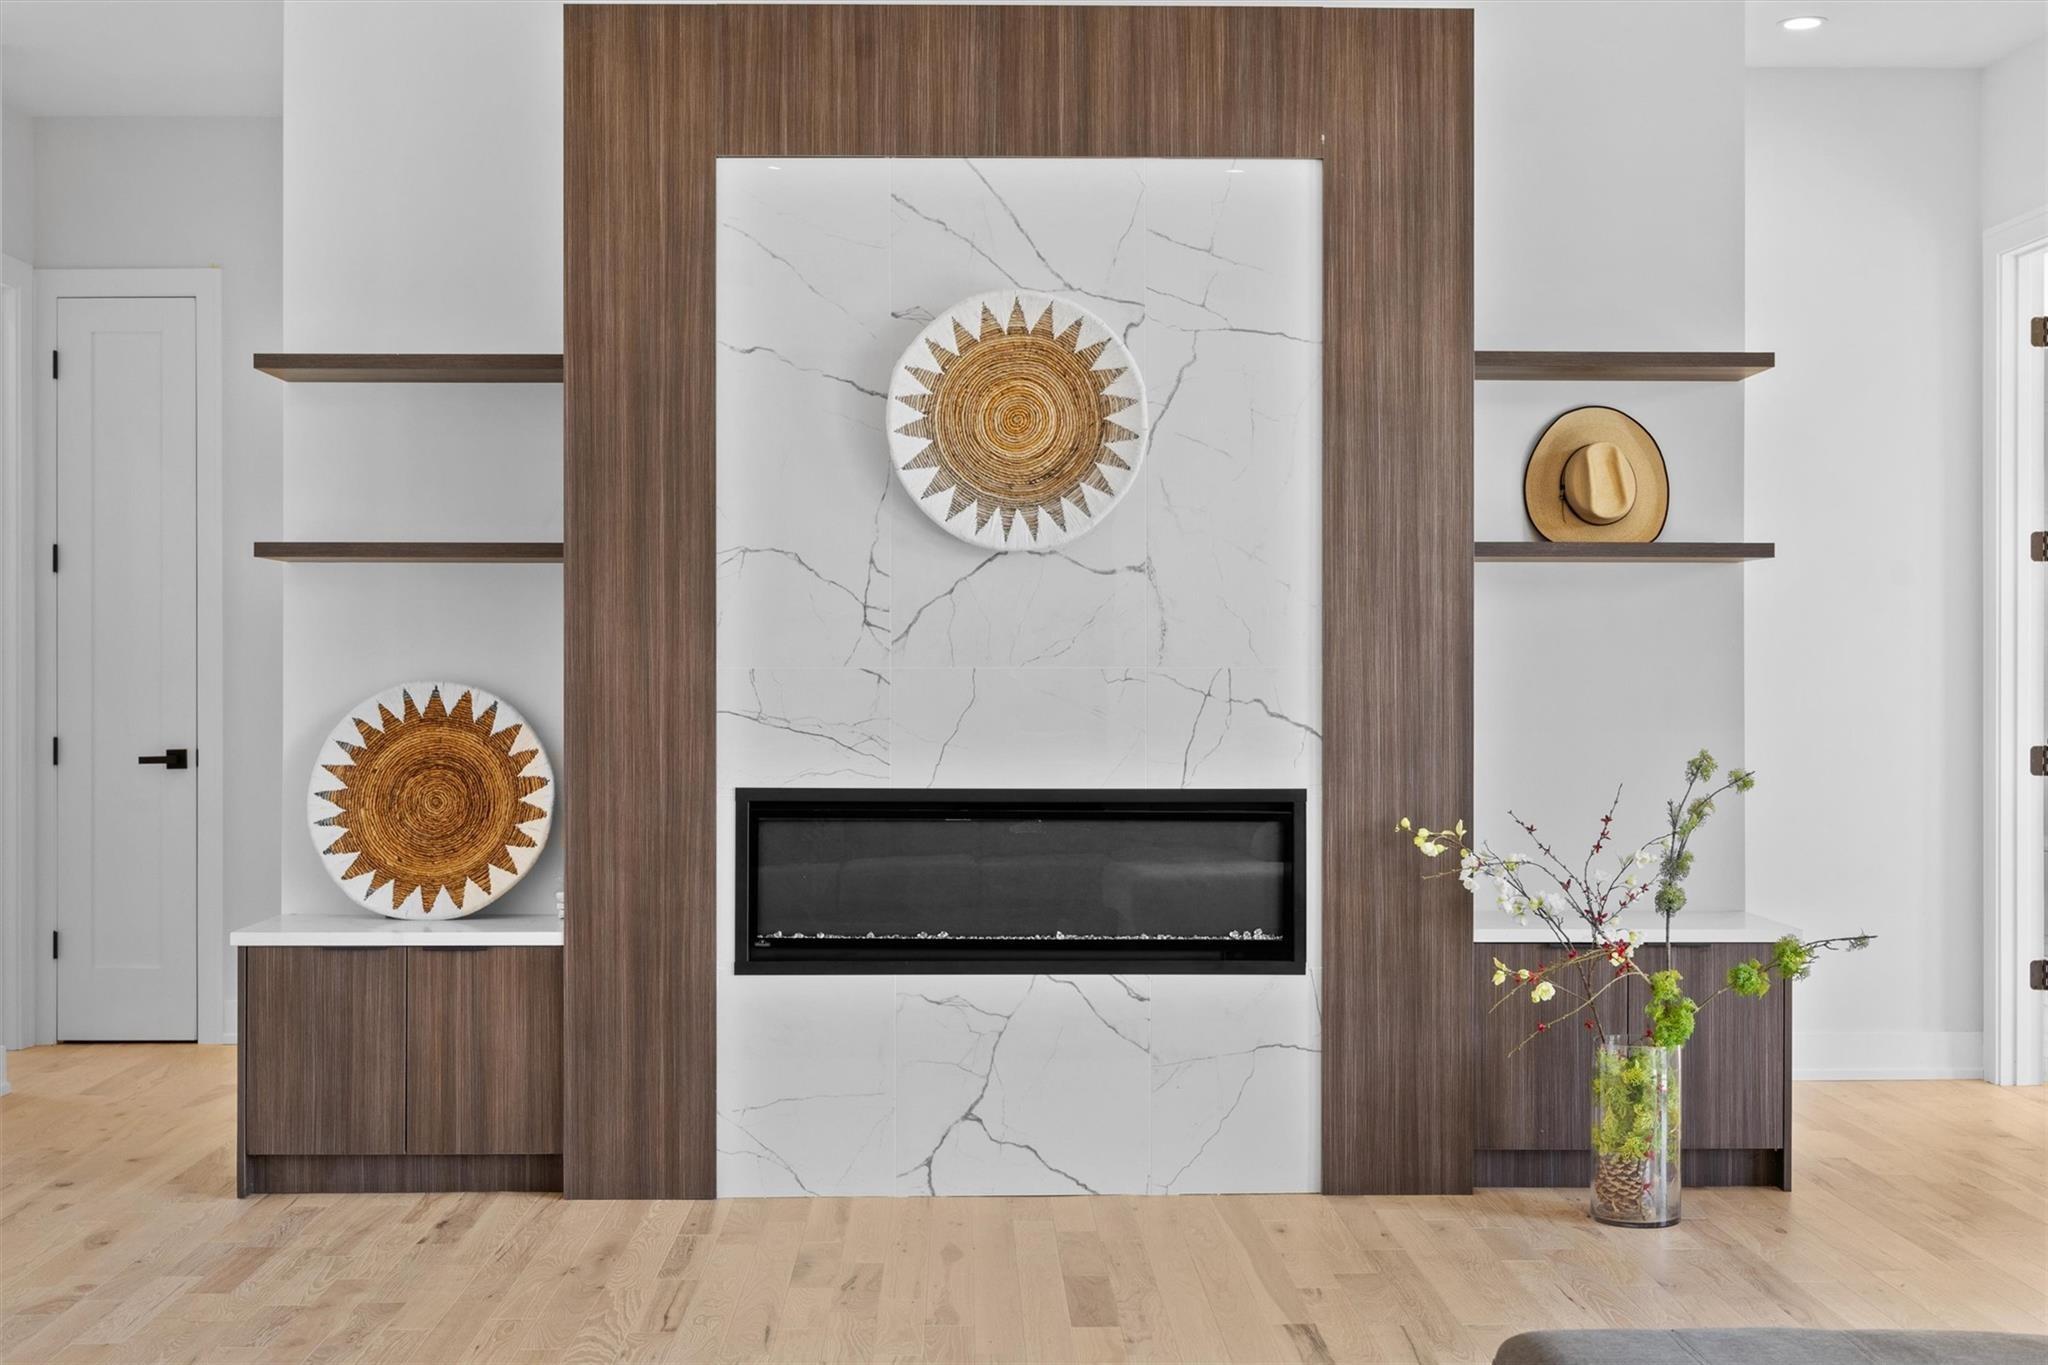
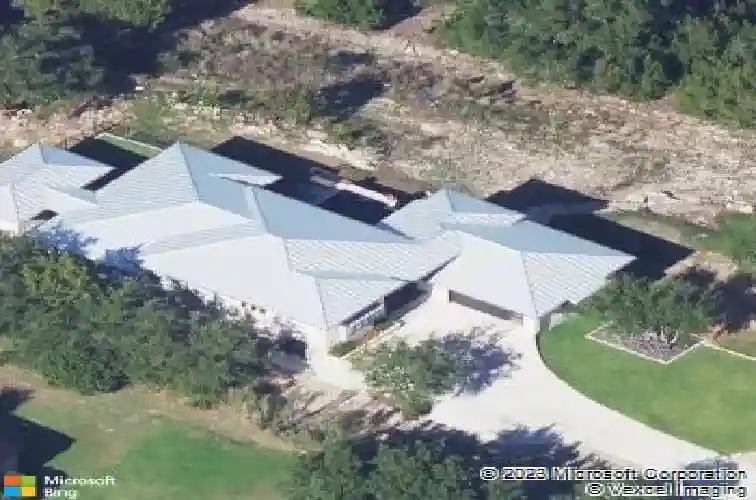
Perched on a full acre with sweeping Hill Country views, this fully reimagined custom home delivers the rare combination of architectural sophistication and resort-style comfort, just minutes from Lakeway and Bee Cave. Originally built in 2019, this property underwent a complete $400,000 interior remodel over the past two years. Every finish has been intentionally curated to create a calm, elevated living experience. From the moment you arrive, the modern limestone exterior and dramatic rooflines set the tone. Inside, soaring ceilings, wide-plank flooring, and striking acoustic wood treatments create a warm, quiet luxury that feels both contemporary and inviting. The heart of the home is an entertainers dream: a chefs kitchen with premium appliances, brass accents, custom lighting, and an oversized island that anchors the open-concept living space. Walls of glass from the living open to a private courtyard designed for year-round enjoyment. Lounge under the patios 14-foot ceilings, gather around the outdoor fireplace and TV, or step down to the infinity-edge heated pool - a true Hill Country sanctuary. A secluded hot tub tucked under the stars is perfectly positioned for sunset views in this Dark Sky Community. A detached, fully redesigned casita offers the ultimate flex space - ideal as a guest retreat, private office, or wellness studio - complete w/spa-style bath, high-end finishes & kitchenette. The primary suite is a showpiece of tranquility, featuring custom closet desi
Interior Details
2694
4
5.5
Has Heating:
Yes
Heating Type:
Central
Has Cooling:
Yes
Cooling Type:
Central
Has Fuel:
No
Fuel Type:
N/A
Has Basement:
No
Basement Type:
N/A
Has Flooring:
No
Flooring Type:
N/A
Has Fireplace:
Yes
Fireplace Type:
N/A
Property Details
44866
No
No
Type:
Garage, Attached
Location:
N/A
Status:
N/A
Number of Spaces:
6
No
No
No
No
Yes
No
No
Construction Details
N/A
N/A
N/A
Hip
Metal
Tax History
Year
Amount
Land
Improvement
Percent Change
Assessment
2019
$1,211
$63,360
$655,041
--%
$718,401
2020
$16,318
$63,360
$0
--%
$63,360
2019
$1,246
$58,080
$0
--%
$58,080
2017
$1,152
$58,080
$1
--%
$58,081
2017
$1,162
$58,080
$1
--%
$58,081
2014
$1,213
$58,080
$0
--%
$58,080
2013
$1,237
$58,080
$0
--%
$58,080
2012
$1,150
$58,080
$0
--%
$58,080

Average Home Price in 78669