Member Features
Find Real Estate Bargain!
Full foreclosure details
Home value, equity and ownership info
Find homes priced below market
Get full access with a FREE Account
Already a member?
$585,000
Listing Price3beds
3baths
2,050sqft
53,143sqft lot
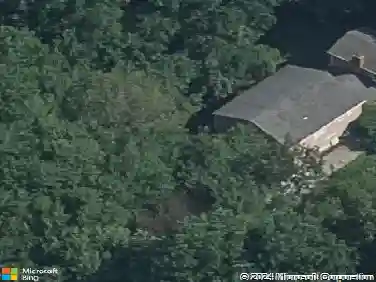
66 Vista Dr, Shelton, CT 06484
Member Features
Find Real Estate Bargain!
Full foreclosure details
Home value, equity and ownership info
Find homes priced below market
Get full access with a FREE Account
Already a member?
For Sale
Off Market
Home type
Price / sqft
Year built
Home Details
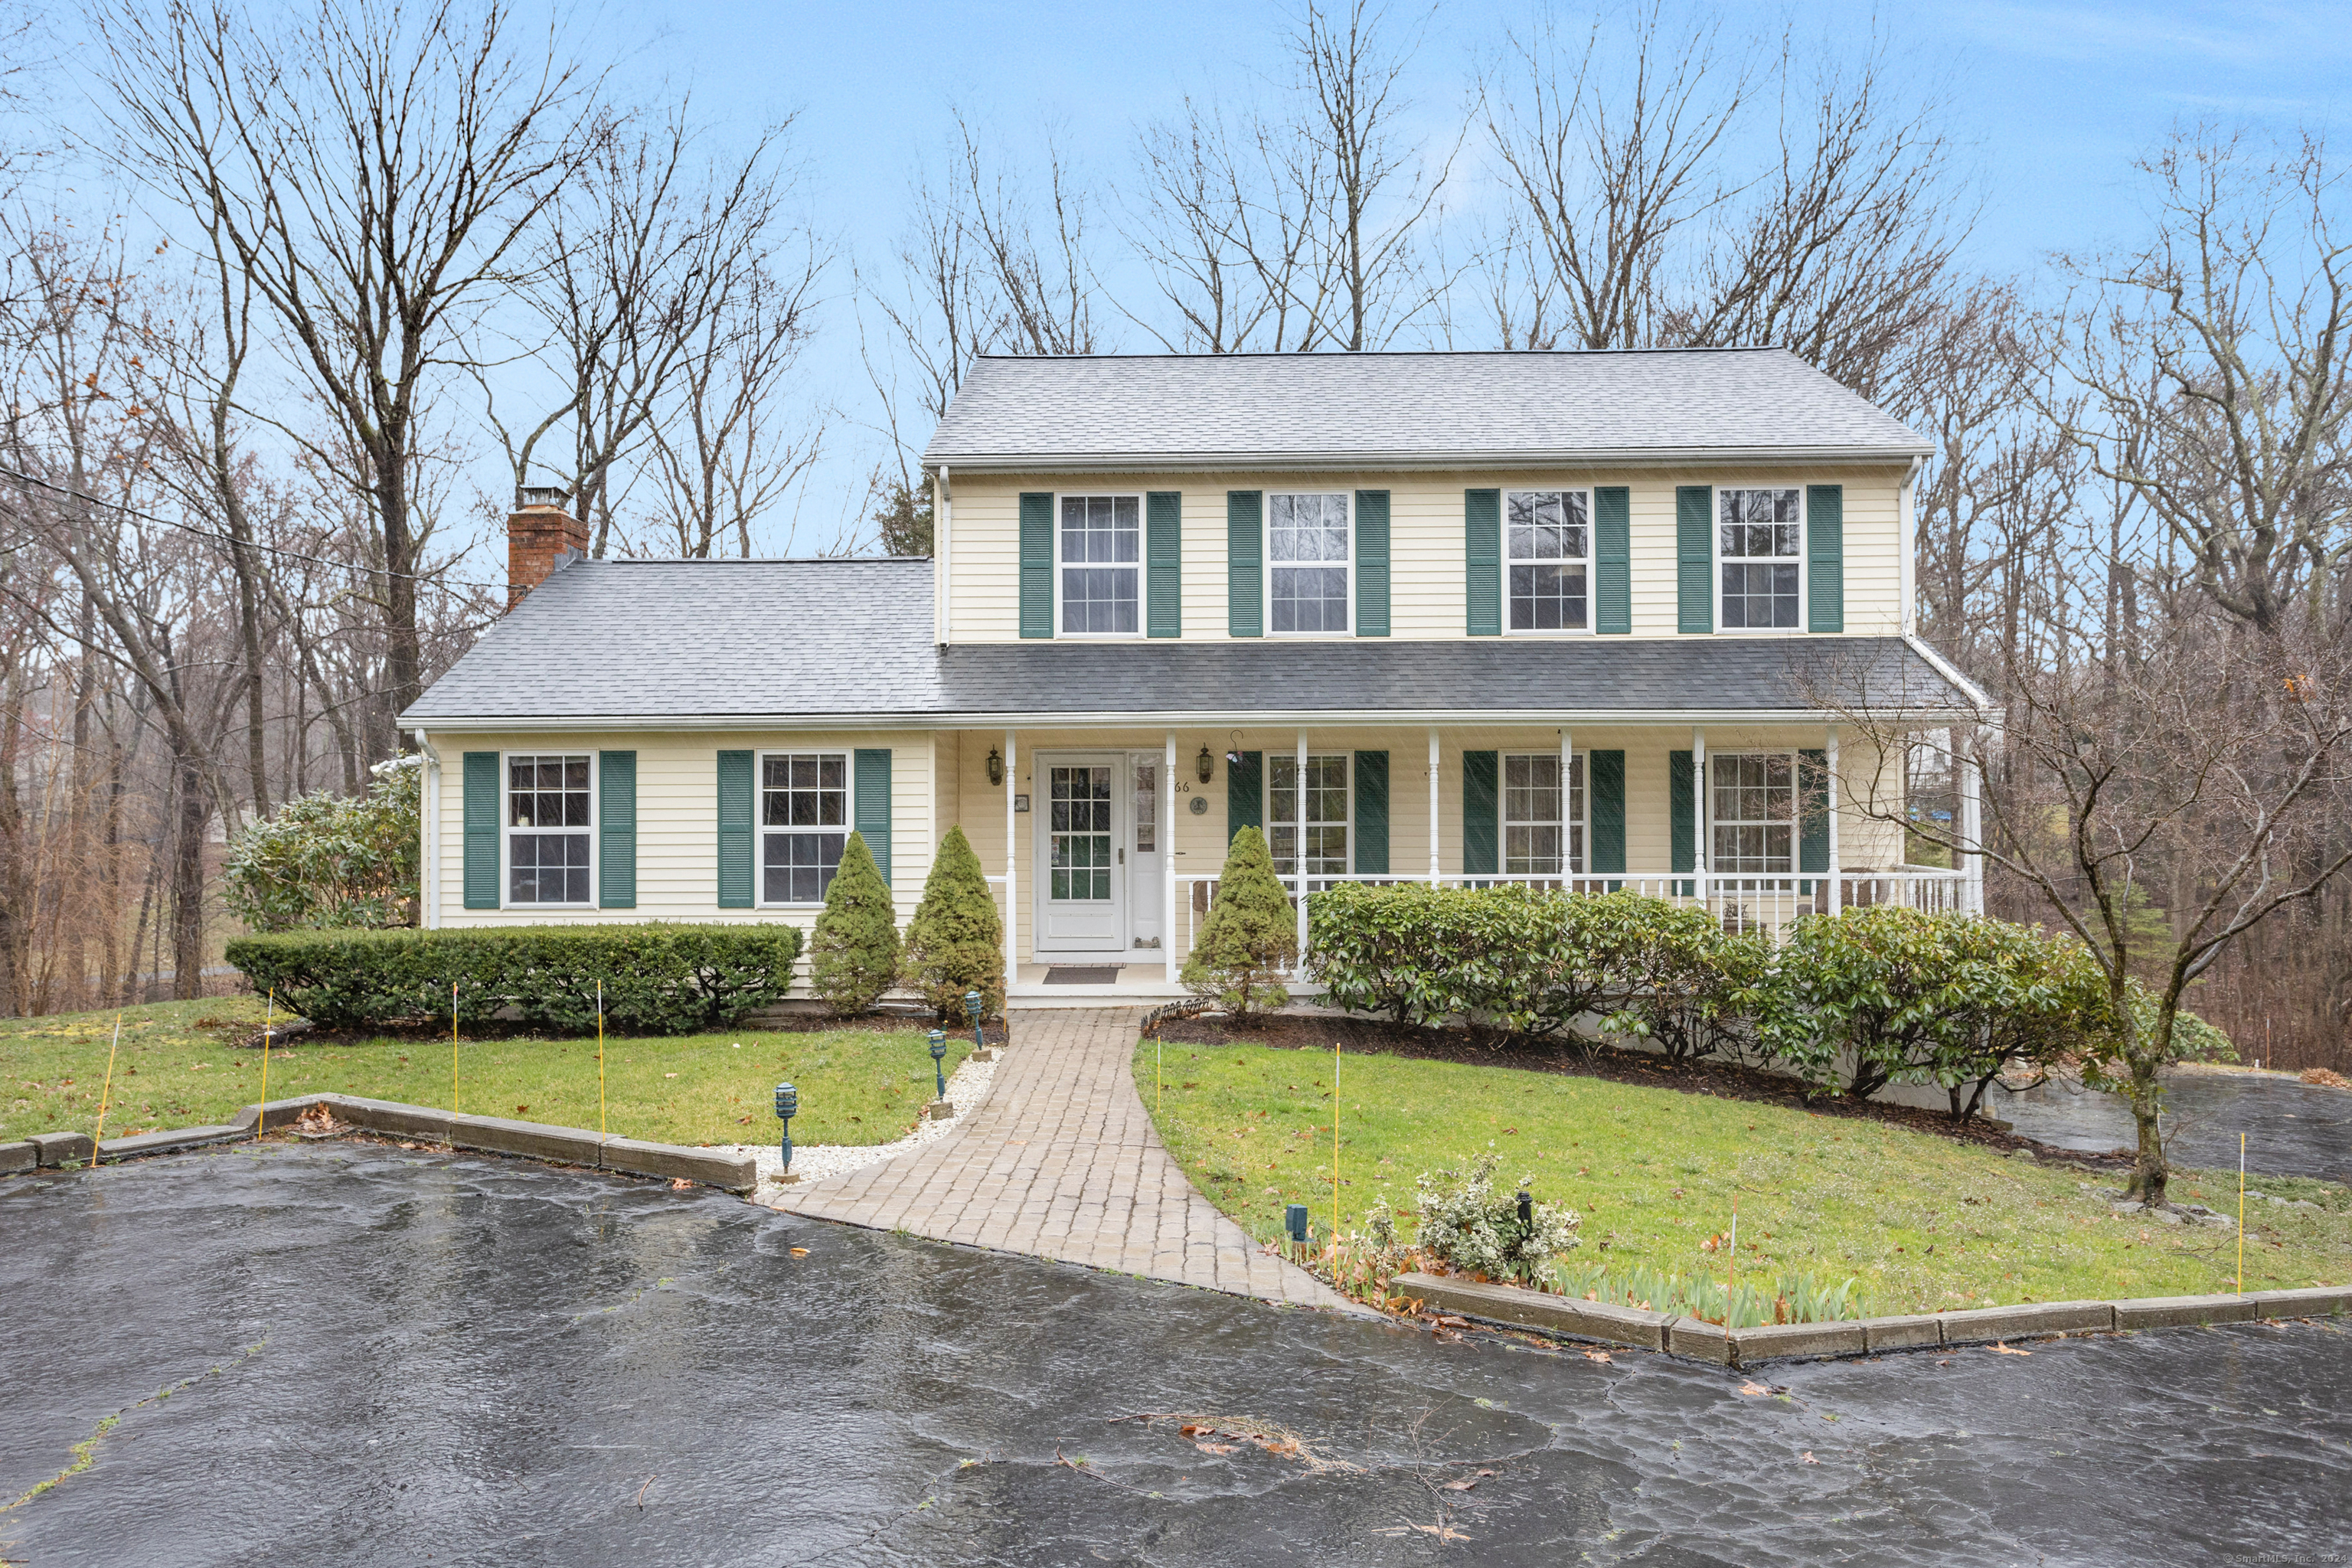
Welcome to 66 Vista Drive ~ Are you looking for tranquil surroundings, but still want to live in a convenient location? Beautiful Colonial complete with a welcoming farmhouse cozy porch. This home offers plenty of options to relax, unwind and simply enjoy the quiet, either inside or outside, choose from front porch, on back deck or lower patio. Front to back Family Room with fireplace, year round Sunporch with wood stove, spacious Eat in Kitchen, Living Room or dine in the Formal Dining Room, Half Bath with Laundry area to complete the Main Level. Primary Bedroom Suite with Full Bath and walk in closet, 2 additional generous size Bedrooms and Full bath on Upper Level. Finished Den, separate bar-like area with sink and built ins, additional Workshop area with mechanicals on Lower Level with access to the 2 Car Garage. This home does not lack storage! Newer Roof and gutters 2021! Home has been well cared for and loved for 23 years. Roof and gutter guards 2 years old! PS. You never knew you wanted a shed until you see this one!
Interior Details
2050
3
3
Has Heating:
Yes
Heating Type:
Hot Water
Has Cooling:
Yes
Cooling Type:
N/A
Has Fuel:
Yes
Fuel Type:
Oil
Has Basement:
No
Basement Type:
Unfinished
Has Flooring:
No
Flooring Type:
N/A
Has Fireplace:
Yes
Fireplace Type:
N/A
Property Details
53143
No
No
Type:
Garage, Attached
Location:
N/A
Status:
N/A
Number of Spaces:
2
N/A
N/A
N/A
N/A
N/A
N/A
N/A
Construction Details
Colonial
Aluminum/vinyl
N/A
N/A
Shingle
Tax History
Year
Amount
Land
Improvement
Percent Change
Assessment
2020
$6,147
$73,560
$200,630
--%
$274,190
2019
$6,147
$73,560
$200,630
--%
$274,190
2017
$6,090
$73,570
$200,630
--%
$274,200
2015
$6,331
$88,270
$195,510
--%
$283,780
2014
$6,331
$88,270
$195,510
--%
$283,780

Average Home Price in 06484
Nearby Properties
Zip Code
Price
Bed
Bath
Sqft
Lot
Sold Date
$553,769
$553,769
4 Beds
1.5 Baths
2,016 Sqft
45,738 Lot (sqft)
Sold 10/13/2026
$585,000
$585,000
3 Beds
3 Baths
2,050 Sqft
53,143 Lot (sqft)
Sold 10/18/2026
$639,398
$639,398
3 Beds
2 Baths
1,948 Sqft
40,075 Lot (sqft)
Sold 10/13/2026
$560,000
$560,000
3 Beds
2.5 Baths
1,940 Sqft
43,124 Lot (sqft)
Sold 10/13/2026
$558,237
$558,237
3 Beds
2 Baths
1,840 Sqft
34,848 Lot (sqft)
Sold 10/13/2026
$659,000
$659,000
3 Beds
2 Baths
2,104 Sqft
130,680 Lot (sqft)
Sold 10/13/2026
$636,171
$636,171
3 Beds
2.5 Baths
2,048 Sqft
37,897 Lot (sqft)
Sold 10/13/2026