Member Features
Find Real Estate Bargain!
Full foreclosure details
Home value, equity and ownership info
Find homes priced below market
Get full access with a FREE Account
Already a member?
$1,265,872
Listing Price3beds
2baths
2,032sqft
16,117sqft lot
2765 Sw Vista Dr, Portland, OR 97225
Member Features
Find Real Estate Bargain!
Full foreclosure details
Home value, equity and ownership info
Find homes priced below market
Get full access with a FREE Account
Already a member?
For Sale
Home type
Price / sqft
Year built
Home Details
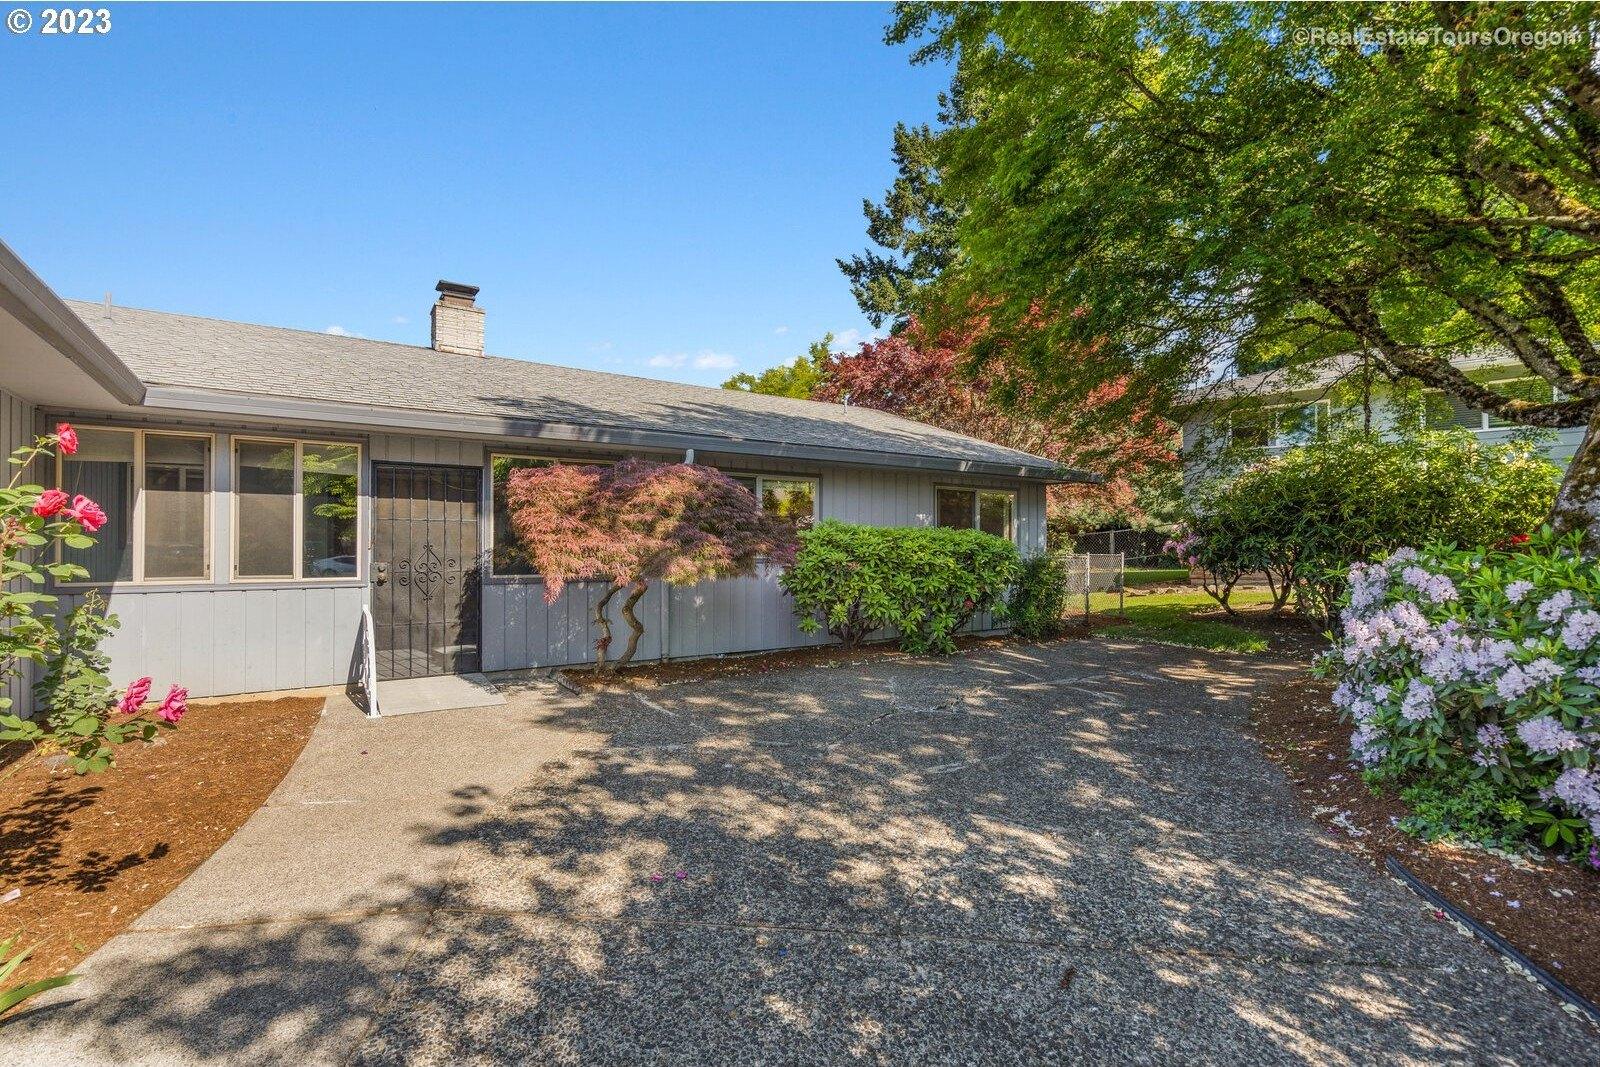
Rooted in the Northwest Regionalist tradition of Belluschi and Wurster, this coveted Vista Hills home is warm, minimal, and deeply connected to its surroundings. 2765 SW Vista Drive is a 1954 one-level ranch, shaped and curated by a longtime art director and interior design photography stylist who quietly sets intentional spaces that support a story, rather than compete with it. Rough cedar siding painted a matte-black, a low-slung roofline, and landscape lighting through ornamental grasses announce something different before you step inside. The expansive living room celebrated for its interior-exterior connection, featuring vaulted ceilings with painted exposed beams defined by low windows and long sight lines. Light-honed 3/4-sawn oak flooring grounds the interiors, while marble countertops and backsplashes extend throughout the home, lending continuity and a calm sense of permanence. The gourmet kitchen is extraordinary: warm bespoke millwork that feels both functional and architectural, floor to ceiling oak cabinetry, marble counters with a full slab backsplash, Viking Professional 6-burner gas range, sculptural patinated metal hood, Liebherr refrigerator, Miele dishwasher, and a built-in window seat framed by the garden. The primary suite is private and serene - wool carpet, and wraparound picture windows, treetop views, a luxurious bathroom with handmade concrete tiles and heated floors. The 1950s, landscape architect Chandler Fairbanks designed a very private woodland
Interior Details
2032
3
2
Has Heating:
Yes
Heating Type:
Forced Air With Air Conditioning
Has Cooling:
Yes
Cooling Type:
Central
Has Fuel:
No
Fuel Type:
N/A
Has Basement:
No
Basement Type:
N/A
Has Flooring:
No
Flooring Type:
Wood (unspecified)
Has Fireplace:
Yes
Fireplace Type:
N/A
Property Details
16117
No
No
Type:
Driveway Asphalt
Location:
N/A
Status:
N/A
Number of Spaces:
0
No
No
No
No
Yes
No
No
Construction Details
N/A
Wood
N/A
Gable/hip
Composition Shingle
Tax History
Year
Amount
Land
Improvement
Percent Change
Assessment
2019
$7,680
$0
$0
--%
$430,960
2018
$7,429
$0
$0
--%
$418,410
2017
$7,162
$0
$0
--%
$406,230
2016
$6,906
$0
$0
--%
$394,400
2015
$6,483
$0
$0
--%
$373,470
2013
$5,703
$0
$0
--%
$321,310
2012
$5,077
$0
$0
--%
$311,960

Average Home Price in 97225
Nearby Properties
Zip Code
Price
Bed
Bath
Sqft
Lot
Sold Date
$1,090,563
$1,090,563
3 Beds
2 Baths
2,237 Sqft
14,375 Lot (sqft)
Sold 08/19/2026
$850,000
$850,000
4 Beds
3 Baths
2,320 Sqft
12,632 Lot (sqft)
Sold 10/13/2026
$691,457
$691,457
2 Beds
1 Baths
1,737 Sqft
22,651 Lot (sqft)
Sold 10/27/2026
$535,000
$535,000
3 Beds
1 Baths
2,111 Sqft
20,038 Lot (sqft)
Sold 10/27/2026
$758,289
$758,289
3 Beds
3 Baths
2,047 Sqft
11,894 Lot (sqft)
Sold 10/27/2026
$674,900
$674,900
4 Beds
2 Baths
1,884 Sqft
11,761 Lot (sqft)
Sold 10/26/2026
$1,329,000
$1,329,000
3 Beds
4 Baths
2,195 Sqft
16,553 Lot (sqft)
Sold 09/29/2026
$1,252,357
$1,252,357
3 Beds
3 Baths
1,826 Sqft
4,792 Lot (sqft)
Sold 10/26/2026
$734,900
$734,900
4 Beds
3 Baths
2,153 Sqft
6,970 Lot (sqft)
Sold 10/13/2026