Member Features
Find Real Estate Bargain!
Full foreclosure details
Home value, equity and ownership info
Find homes priced below market
Get full access with a FREE Account
Already a member?
$785,000
Listing Price5beds
4.5baths
4,563sqft
9,162sqft lot
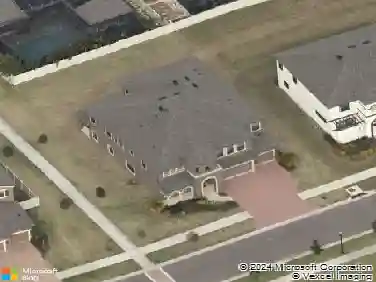
805 Viscount St, Brandon, FL 33511
Member Features
Find Real Estate Bargain!
Full foreclosure details
Home value, equity and ownership info
Find homes priced below market
Get full access with a FREE Account
Already a member?
For Sale
Home type
Price / sqft
Year built
Home Details
Under contract-accepting backup offers. Virtually Staged. Come see this 5-bed, plus home office, 3-car split garage home with over 4,500 square feet of thoughtfully designed, upgraded living space. The open floor plan immediately creates a sense of ease, characterized by high ceilings, recessed lighting, built-in Sonos Sound System, and durable tile flooring that flows through the main living areas. Anchoring the home, the chef's kitchen is a true focal point for daily life. Its accented by a massive central island that offers plenty of room for bar seating, prep work, or casual morning coffee. Outfitted with a gas cooktop, built-in wall oven, and sleek SS appliances, and beautiful extended quartz counters the space feels both modern and highly functional. Whether youre hosting a holiday dinner in the formal dining room or a quick weeknight meal, the kitchen's layout keeps you connected to the rest of the house. The formal dining hosts built-in cabinetry for additional storage. An office, provides a convenient space to work, connect or use as a hobby room.nnThe main floor is rounded out with a versatile guest bedroom featuring and bath, providing a private and comfortable retreat for visitors or a perfect multi-generational living setup, along with an additional powder room for guests. Moving upstairs, the home opens into an expansive central loft. This versatile "second living room" is perfect for movie nights, a fitness area, or a dedicated playroom, keeping the upstairs be
Interior Details
4563
5
4.5
Has Heating:
Yes
Heating Type:
Central
Has Cooling:
Yes
Cooling Type:
Central
Has Fuel:
No
Fuel Type:
N/A
Has Basement:
No
Basement Type:
N/A
Has Flooring:
No
Flooring Type:
Tile (unspecified)
Has Fireplace:
Yes
Fireplace Type:
N/A
Property Details
9162
No
No
Type:
Garage, Attached
Location:
N/A
Status:
N/A
Number of Spaces:
0
No
No
No
No
No
No
No
Construction Details
Contemporary
Masonry/stucco
N/A
Gable/hip
Asphalt
Tax History
Year
Amount
Land
Improvement
Percent Change
Assessment
2020
$10,696
$102,796
$325,106
--%
$427,902
2019
$4,114
$65,416
$0
--%
$65,416
2018
$4,648
$112,141
$0
--%
$112,141
2017
$4,092
$93,451
$0
--%
$93,451
2016
$3,864
$67,752
$0
--%
$67,752

Average Home Price in 33511
Nearby Properties
Zip Code
Price
Bed
Bath
Sqft
Lot
Sold Date
$833,829
$833,829
5 Beds
4.5 Baths
4,286 Sqft
10,940 Lot (sqft)
Sold 06/02/2026
$843,758
$843,758
5 Beds
3.5 Baths
4,286 Sqft
9,180 Lot (sqft)
Sold 10/26/2026
$785,000
$785,000
5 Beds
4.5 Baths
4,563 Sqft
9,162 Lot (sqft)
Sold 10/26/2026