
Member Features
Find Real Estate Bargain!
Full foreclosure details
Home value, equity and ownership info
Find homes priced below market
Get full access with a FREE Account
Already a member?
$500,000
Listing Price3beds
2baths
1,421sqft
7,563sqft lot
2136 Virginia St, Idaho Springs, CO 80452
Member Features
Find Real Estate Bargain!
Full foreclosure details
Home value, equity and ownership info
Find homes priced below market
Get full access with a FREE Account
Already a member?
For Sale
Off Market
Home type
Price / sqft
Year built
Home Details
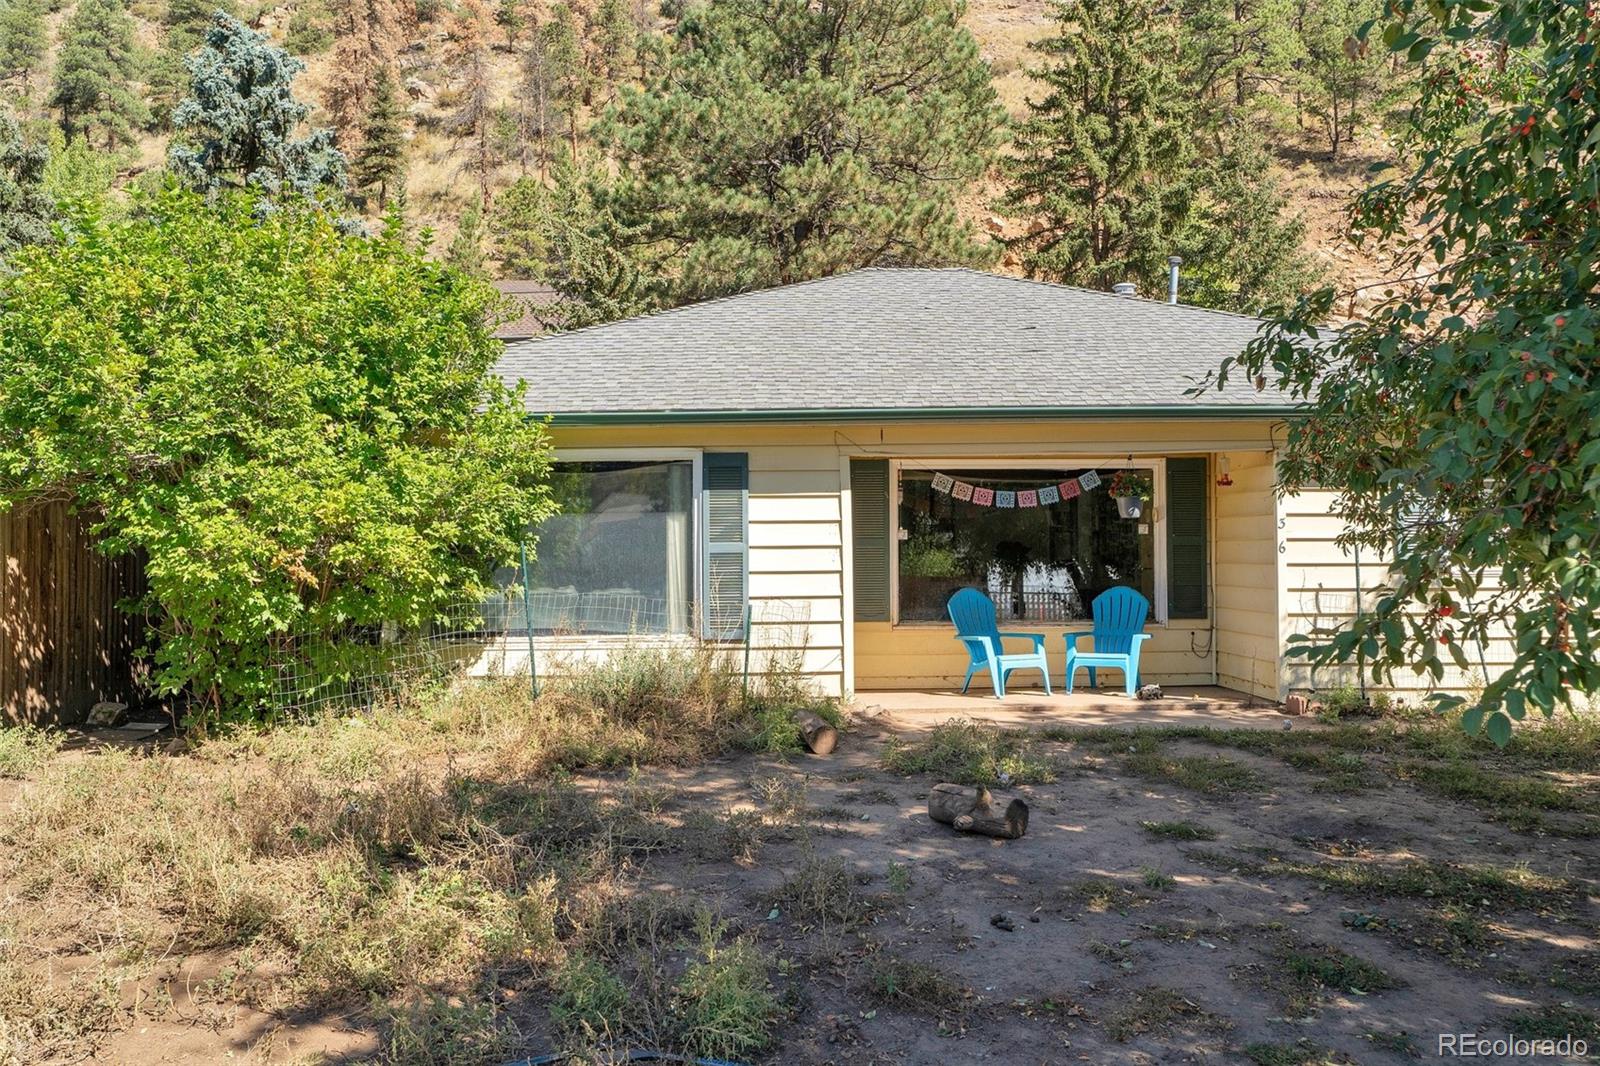
Location and Open Floor Plan Are Amazing! The open floor plan is perfect for entertaining or family time. The generous kitchen has a nice layout with breakfast bar, plenty of both countertop space and cabinets. The gas stove for the gourmet chef. Kitchen, dining area and living room have large Southern exposure picture windows. 3 bedrooms, nicely located. Large full bathroom/laundry has tons of storage and stackable washer/dryer stay. Primary bedroom sports its own 3/4 primary bathroom. Your new home backs to Pewabic Mountain (no one living behind you except Big Horn Sheep). Front patio you will meet some amazing neighbors. The back patio is perfect for a more private setting whether it is reading a book or a quiet conversation with a glass of wine. Large front and back yards are completely fenced and connected for crazy active dogs. You can also close the gate and separate both yards what ever fits YOUR lifestyle. 2 sheds and raised garden bed in the back yard has so many possibilities. New boiler and hot water heater. Plenty of off street parking in front and on the east side of house (4 spots). Short walk to downtown Idaho Springs restaurants, shops, breweries, trails (biking and hiking). Enjoy everything this beautiful tight knit community has to offer: biking and hiking trails, minutes to ski areas, 20 minutes to Denver, 1 hour to DIA, Clear Creek, Georgetown Lake, Big Horn Sheep and some Funky Small Town Stuff: Burro Races, Halloween Festivities, 4th of July Fireworks,
Interior Details
1421
3
2
Has Heating:
Yes
Heating Type:
Baseboard
Has Cooling:
Yes
Cooling Type:
N/A
Has Fuel:
Yes
Fuel Type:
Propane
Has Basement:
No
Basement Type:
N/A
Has Flooring:
No
Flooring Type:
Tile (unspecified)
Has Fireplace:
Yes
Fireplace Type:
N/A
Property Details
7563
Yes
Yes
Type:
N/A
Location:
N/A
Status:
N/A
Number of Spaces:
N/A
N/A
N/A
N/A
N/A
N/A
N/A
N/A
Construction Details
Traditional/old
Shingles
N/A
N/A
Composition Shingle
Tax History
Year
Amount
Land
Improvement
Percent Change
Assessment
2019
$1,491
$1,590
$20,100
--%
$21,690
2019
$1,491
$1,590
$20,100
--%
$21,690
2018
$1,144
$1,600
$15,540
--%
$17,140
2017
$1,195
$1,600
$15,540
--%
$17,140
2016
$1,157
$1,770
$15,090
--%
$16,860
2014
$1,156
$1,770
$15,660
--%
$17,430
2013
$1,155
$1,770
$15,660
--%
$17,430
2012
$1,075
$1,770
$14,020
--%
$15,790

Average Home Price in 80452
Nearby Properties
Zip Code
Price
Bed
Bath
Sqft
Lot
Sold Date
$421,000
3 Beds
1 Baths
1,350 Sqft
3,688 Lot (sqft)
Sold 10/06/2026
$719,000
3 Beds
2 Baths
1,344 Sqft
4,313 Lot (sqft)
Sold 09/29/2026
$400,000
3 Beds
1 Baths
1,347 Sqft
9,381 Lot (sqft)
Sold 10/05/2026
$499,000
2 Beds
1 Baths
1,481 Sqft
6,399 Lot (sqft)
Sold 04/18/2026
$500,000
3 Beds
2 Baths
1,421 Sqft
7,563 Lot (sqft)
Sold 09/29/2026





