Member Features
Find Real Estate Bargain!
Full foreclosure details
Home value, equity and ownership info
Find homes priced below market
Get full access with a FREE Account
Already a member?
$3,999,999
Listing Price6beds
7baths
7,306sqft
27,018sqft lot
4641 N Virginia Rd, Long Beach, CA 90807
Member Features
Find Real Estate Bargain!
Full foreclosure details
Home value, equity and ownership info
Find homes priced below market
Get full access with a FREE Account
Already a member?
For Sale
Home type
Price / sqft
Year built
Home Details
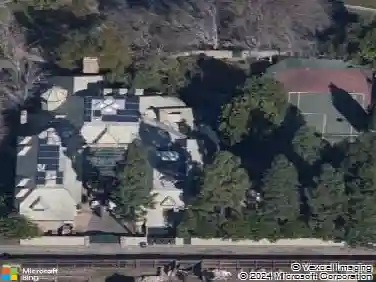
This is one of Long Beachs finest estates overlooking the 11th Fairway of the Virginia Country Club Golf Course. Once you enter through the private gates, you will feel as though you have left the city and entered into a lush forest surrounded by trees and greenery. As you approach the residence, you will have abundant parking on the circular drive and direct access to the 3 car garage. Walk through the front double door main entry to be awed by the central Rotunda staircase with floor to ceiling windows looking out to the rear grounds and golf course. The original building permits show that the estate was designed by the renowned architectural firm of Gene Verge and R.N. Clatworthy. Expansive primary suite with fireplace, ensuite bath and tons of closet space. There are a total of 6 bedrooms and 5 of them have ensuite baths. Enormous living room, family room, formal dining room, dining nook, craft room, gourmet kitchen with island. The home is detailed with crown moldings, custom wainscoting in many rooms, coffered ceiling in great room, wet bar, 3 car garage, office, two stair cases, stained glass window, gated pool with spa and waterfall/slide. The parklike grounds include an orchard with over 20 fruit trees. This home is in pristine original condition with many additional details
Interior Details
7306
6
7
Has Heating:
Yes
Heating Type:
Central
Has Cooling:
No
Cooling Type:
N/A
Has Fuel:
No
Fuel Type:
N/A
Has Basement:
No
Basement Type:
N/A
Has Flooring:
No
Flooring Type:
N/A
Has Fireplace:
Yes
Fireplace Type:
N/A
Property Details
27018
Yes
Yes
Type:
N/A
Location:
N/A
Status:
N/A
Number of Spaces:
N/A
N/A
N/A
N/A
N/A
N/A
N/A
N/A
Construction Details
Conventional
N/A
N/A
Gable
Wood Shingle
Tax History
Year
Amount
Land
Improvement
Percent Change
Assessment
2019
$14,163
$411,965
$703,961
--%
$1,115,926
2019
$14,163
$403,888
$690,158
--%
$1,094,046
2018
$13,626
$395,969
$676,626
--%
$1,072,595
2017
$13,402
$388,205
$663,359
--%
$1,051,564
2016
$12,401
$380,594
$650,352
--%
$1,030,946
2014
$201
$312,086
$665,277
--%
$977,363
2013
$11,257
$310,676
$662,271
--%
$972,947
2012
$10,969
$304,585
$649,286
--%
$953,871

Average Home Price in 90807
Nearby Properties
Zip Code
Price
Bed
Bath
Sqft
Lot
Sold Date
$3,999,999
$3,999,999
6 Beds
7 Baths
7,306 Sqft
27,018 Lot (sqft)
Sold 09/29/2026
$3,587,324
$3,587,324
5 Beds
7 Baths
6,286 Sqft
10,104 Lot (sqft)
Sold 10/13/2026