Member Features
Find Real Estate Bargain!
Full foreclosure details
Home value, equity and ownership info
Find homes priced below market
Get full access with a FREE Account
Already a member?
$479,975
Listing Price--beds
2.5baths
2,710sqft
8,936sqft lot
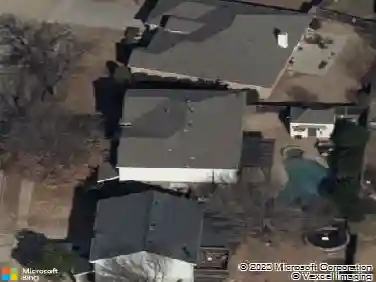
1917 Vintage Dr, Corinth, TX 76210
Member Features
Find Real Estate Bargain!
Full foreclosure details
Home value, equity and ownership info
Find homes priced below market
Get full access with a FREE Account
Already a member?
For Sale
Home type
Price / sqft
Year built
Home Details
Welcome to 1917 Vintage Drive-an inviting, beautifully updated home tucked inside the sought-after Oakmont Estates community in Corinth. From the moment you arrive, youll feel the warmth and livability that makes this one truly stand out. With 4 bedrooms, 2.5 baths, and over 3,100 square feet, this home offers the perfect blend of space and functionality. The flexible 1.5-story layout features two generous living areas-including an upstairs family room-ideal for movie nights, play space, or a quiet retreat. Downstairs, you'll find a stunning home office space, with french doors, the main living room centers around a cozy fireplace and flows seamlessly into a bright, eat-in kitchen complete with granite countertops, island, pantry, and abundant cabinetry-designed for both everyday living and effortless entertaining. The oversized primary suite is a true escape, featuring a sitting area, spa-like ensuite bath with separate vanities, and a large walk-in closet. Secondary bedrooms are well-sized and thoughtfully placed for privacy and comfort. Step outside to your private beautifully landscaped backyard with a recently replaced awning, making the most serene covered patio-perfect for summer evenings, weekend gatherings, or simply unwinding at the end of the day. Major updates including a recently replaced AC unit, newer roof, fence, and exterior paint provide peace of mind and add to the homes move-in-ready appeal. Located within highly regarded Denton ISD, and zoned for, Hawk El
Interior Details
2710
N/A
2.5
Has Heating:
Yes
Heating Type:
Central
Has Cooling:
Yes
Cooling Type:
Central
Has Fuel:
No
Fuel Type:
N/A
Has Basement:
No
Basement Type:
N/A
Has Flooring:
No
Flooring Type:
N/A
Has Fireplace:
Yes
Fireplace Type:
N/A
Property Details
8936
No
No
Type:
Garage, Attached
Location:
N/A
Status:
N/A
Number of Spaces:
2
N/A
N/A
N/A
N/A
N/A
N/A
N/A
Construction Details
N/A
Brick Veneer
N/A
Hip
Composition Shingle
Tax History
Year
Amount
Land
Improvement
Percent Change
Assessment
2020
$7,580
$55,850
$287,025
--%
$342,875
2019
$7,168
$55,850
$264,150
--%
$320,000
2018
$7,052
$55,850
$251,383
--%
$307,233
2017
$6,489
$55,850
$224,523
--%
$280,373
2016
$6,326
$55,850
$211,035
--%
$266,885
2014
$5,658
$44,680
$190,388
--%
$235,068
2013
$5,191
$44,680
$169,883
--%
$214,563
2012
$5,364
$44,680
$169,826
--%
$214,506

Average Home Price in 76210
Nearby Properties
Zip Code
Price
Bed
Bath
Sqft
Lot
Sold Date
$463,233
$463,233
4 Beds
2.5 Baths
2,743 Sqft
6,502 Lot (sqft)
Sold 08/14/2026
$388,628
4 Beds
2 Baths
2,482 Sqft
6,751 Lot (sqft)
Sold 05/29/2026
$409,301
$409,301
-- Beds
2 Baths
2,561 Sqft
7,392 Lot (sqft)
Sold NaN/NaN/NaN
$504,630
$504,630
3 Beds
2 Baths
2,412 Sqft
9,000 Lot (sqft)
Sold 10/13/2026
$475,000
$475,000
4 Beds
2 Baths
2,514 Sqft
10,043 Lot (sqft)
Sold 10/26/2026
$550,000
$550,000
4 Beds
3 Baths
2,977 Sqft
9,606 Lot (sqft)
Sold 09/29/2026
$442,125
$442,125
3 Beds
2 Baths
2,367 Sqft
9,087 Lot (sqft)
Sold 10/26/2026
$410,754
3 Beds
2 Baths
2,561 Sqft
7,875 Lot (sqft)
Sold 10/26/2026
$437,733
$437,733
4 Beds
2 Baths
3,005 Sqft
8,429 Lot (sqft)
Sold 10/26/2026