
Member Features
Find Real Estate Bargain!
Full foreclosure details
Home value, equity and ownership info
Find homes priced below market
Get full access with a FREE Account
Already a member?
$1,299,000
Listing Price6beds
6baths
4,625sqft
17,201sqft lot
1020 Vintage Club Dr, Johns Creek, GA 30097
Member Features
Find Real Estate Bargain!
Full foreclosure details
Home value, equity and ownership info
Find homes priced below market
Get full access with a FREE Account
Already a member?
For Sale
Off Market
Home type
Price / sqft
Year built
Home Details
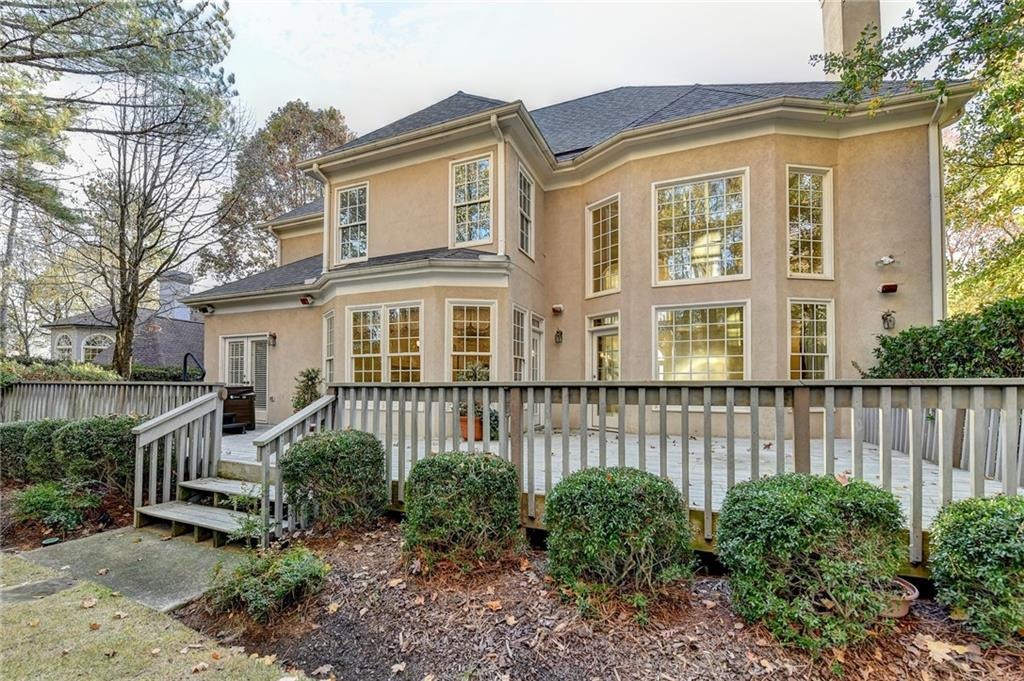
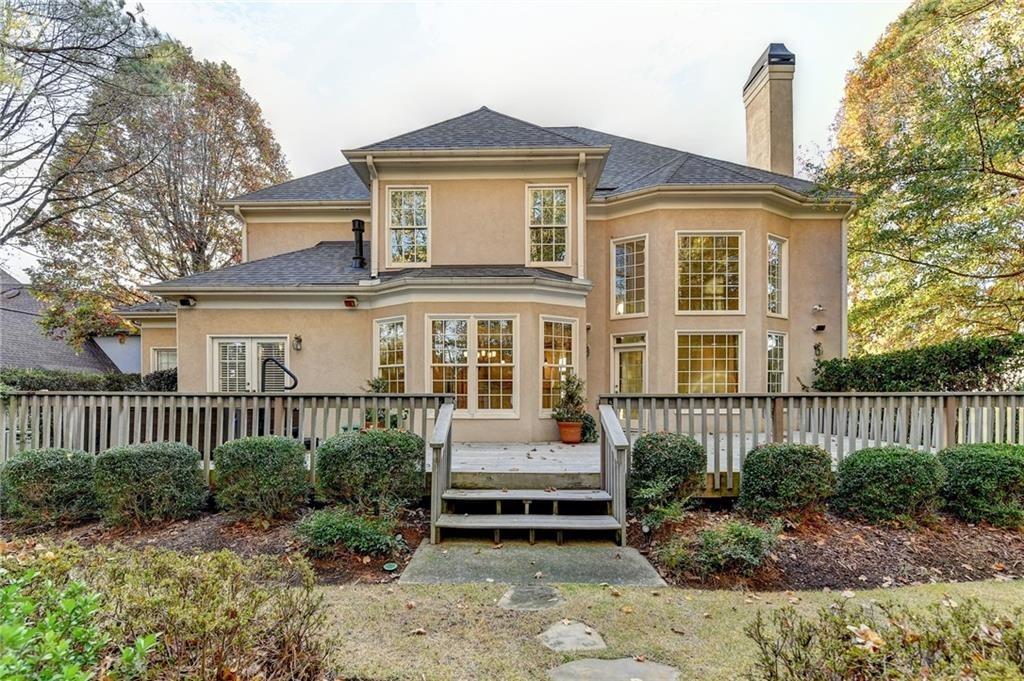
Exquisite Luxury Living in Johns Creek! Welcome to 1020 Vintage Club Dr, an exceptional 6-bedroom, 5.5-bathroom estate situated on a meticulously maintained 0.39 acre lot, offering unparalleled space and sophistication. Step inside the soaring 2 story entry to discover a bright, flowing layout accentuated by high ceilings and modern recessed lighting. This home is designed for multi-generational living and entertaining, featuring the convenience of a primary suite on the main level, alongside a separate, private guest suite on the main level. The heart of the home is the stunning chef's kitchen, boasting elegant stone counters, a double oven, a separate cooktop, and a massive central island, which opens seamlessly to the great room. The great room is a spectacular focal point, featuring soaring two-story ceilings, custom built-ins, and a cozy fireplace. The main level is completed by gracious formal dining and living rooms. The oversized primary suite is a true retreat, offering dual vanities, a massive walk-in closet, and a relaxing jacuzzi tub. Upstairs, you will find three additional well-appointed bedrooms and two full bathrooms. The upper-level landing is a great space for a computer area and gaming space. The versatile partially finished terrace level adds the sixth bedroom and fifth full bathroom (currently configured as a home office). Outside, you can enjoy year-round entertaining on the massive back deck, complete with a luxurious hot tub, all within the highly desi
Interior Details
4625
6
6
Has Heating:
Yes
Heating Type:
Yes
Has Cooling:
Yes
Cooling Type:
N/A
Has Fuel:
Yes
Fuel Type:
Gas
Has Basement:
No
Basement Type:
Partial
Has Flooring:
No
Flooring Type:
N/A
Has Fireplace:
Yes
Fireplace Type:
N/A
Property Details
17201
Yes
Yes
Type:
N/A
Location:
N/A
Status:
N/A
Number of Spaces:
N/A
N/A
N/A
N/A
N/A
N/A
N/A
N/A
Construction Details
Conventional
Brick/stone (brick And/or Stone)
N/A
N/A
N/A
Tax History
Year
Amount
Land
Improvement
Percent Change
Assessment
2020
$7,074
$65,160
$184,400
--%
$249,560
2019
$6,873
$64,000
$181,120
--%
$245,120
2018
$6,815
$63,160
$158,360
--%
$221,520
2017
$6,835
$60,720
$152,280
--%
$213,000
2016
$6,728
$60,720
$152,280
--%
$213,000
2014
$6,128
$53,240
$133,560
--%
$186,800
2012
$5,911
$53,240
$133,560
--%
$186,800
2011
$6,316
$46,520
$151,960
--%
$198,480

Average Home Price in 30097
Nearby Properties
Zip Code
Price
Bed
Bath
Sqft
Lot
Sold Date
$1,328,111
$1,328,111
4 Beds
4.5 Baths
5,180 Sqft
17,998 Lot (sqft)
Sold 07/28/2026
$1,299,000
$1,299,000
6 Beds
6 Baths
4,625 Sqft
17,201 Lot (sqft)
Sold 10/26/2026
$1,995,000
$1,995,000
5 Beds
7 Baths
5,030 Sqft
20,799 Lot (sqft)
Sold 10/26/2026
$1,855,661
$1,855,661
4 Beds
5.5 Baths
4,498 Sqft
18,238 Lot (sqft)
Sold 10/26/2026
$1,700,000
$1,700,000
5 Beds
7 Baths
4,971 Sqft
22,176 Lot (sqft)
Sold 10/26/2026
$2,100,000
$2,100,000
6 Beds
7 Baths
4,689 Sqft
19,924 Lot (sqft)
Sold 10/26/2026
$1,324,950
$1,324,950
4 Beds
4.5 Baths
5,045 Sqft
21,736 Lot (sqft)
Sold 10/13/2026
$1,580,205
$1,580,205
7 Beds
5.5 Baths
4,297 Sqft
14,562 Lot (sqft)
Sold 10/27/2026




