Member Features
Find Real Estate Bargain!
Full foreclosure details
Home value, equity and ownership info
Find homes priced below market
Get full access with a FREE Account
Already a member?
$595,307
Listing Price4beds
3baths
4,022sqft
14,614sqft lot
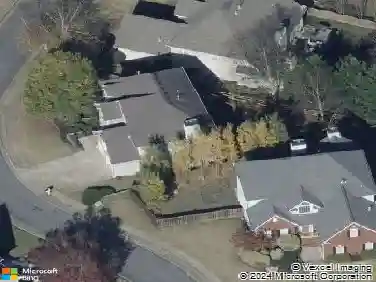
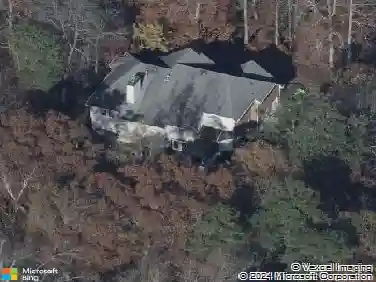
5724 Vinings Retreat Way Sw, Mableton, GA 30126
Member Features
Find Real Estate Bargain!
Full foreclosure details
Home value, equity and ownership info
Find homes priced below market
Get full access with a FREE Account
Already a member?
For Sale
Off Market
Home type
Price / sqft
Year built
Home Details
Backup offers welcome! Tucked away on a private wooded cul-de-sac lot, this five-bedroom, three-and-a-half-bath home with a finished basement offers privacy, space, and resort-style amenities in one of Mabletons most desirable neighborhoods. This is one of the few properties that back up to Camp Timber Ridge, a Girl Scout nature preserve, providing peaceful wooded views and a serene connection to nature rarely found in suburban living. Inside, youll find hardwood floors throughout the main level, a bright, open layout, and multiple spaces designed for both comfort and entertaining. Upon entry, youre welcomed by a formal living room and a dining room currently used as the owners home office. The kitchen features granite countertops, a subway tile backsplash, and under-cabinet lighting, all with a view to the two-story great room that fills the home with natural light. This particular floor plan also offers one of the largest living rooms in the community, creating an inviting and versatile space ideal for gatherings or everyday relaxation. A guest bedroom and full bath on the main level provide added flexibility. Upstairs, there are two spacious secondary bedrooms, one with additional storage, and an oversized primary suite where the sitting room has been converted into a custom makeup and dressing space, creating a luxurious retreat that feels both stylish and functional. The finished basement includes a dedicated basketball room the ultimate setup for any sports enthusiast o
Interior Details
4022
4
3
Has Heating:
Yes
Heating Type:
Central
Has Cooling:
Yes
Cooling Type:
Central
Has Fuel:
Yes
Fuel Type:
Gas
Has Basement:
No
Basement Type:
Partial
Has Flooring:
No
Flooring Type:
N/A
Has Fireplace:
Yes
Fireplace Type:
N/A
Property Details
14614
No
No
Type:
Garage, Attached
Location:
N/A
Status:
N/A
Number of Spaces:
2
No
No
No
No
No
Yes
No
Construction Details
Bi-level
Brick
N/A
N/A
N/A
Tax History
Year
Amount
Land
Improvement
Percent Change
Assessment
2020
$3,666
$30,000
$107,992
--%
$137,992
2019
$3,484
$30,000
$99,672
--%
$129,672
2018
$3,484
$30,000
$99,672
--%
$129,672
2017
$2,956
$32,000
$80,676
--%
$112,676
2016
$2,957
$32,000
$80,676
--%
$112,676
2014
$3,229
$32,000
$76,716
--%
$108,716
2013
$2,350
$32,000
$55,292
--%
$87,292
2012
$2,370
$0
$0
--%
$87,292

Average Home Price in 30126
Nearby Properties
Zip Code
Price
Bed
Bath
Sqft
Lot
Sold Date
$574,614
4 Beds
4 Baths
4,377 Sqft
10,624 Lot (sqft)
Sold 10/13/2026
$609,900
4 Beds
4.5 Baths
3,864 Sqft
10,454 Lot (sqft)
Sold 10/13/2026
$525,000
4 Beds
3.5 Baths
3,785 Sqft
12,720 Lot (sqft)
Sold 10/13/2026
$577,000
4 Beds
4 Baths
4,442 Sqft
12,371 Lot (sqft)
Sold 10/13/2026
$595,307
4 Beds
3 Baths
4,022 Sqft
14,614 Lot (sqft)
Sold 10/13/2026
$571,415
3 Beds
3.5 Baths
3,541 Sqft
13,068 Lot (sqft)
Sold 10/18/2026