Member Features
Find Real Estate Bargain!
Full foreclosure details
Home value, equity and ownership info
Find homes priced below market
Get full access with a FREE Account
Already a member?
$402,500
Listing Price4beds
3baths
1,788sqft
--sqft lot
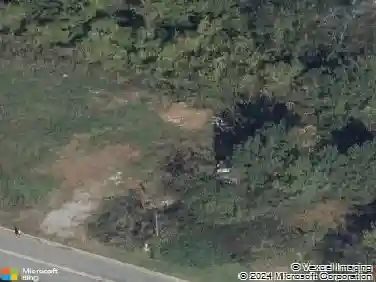
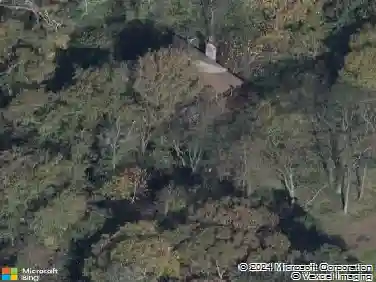
3062 Vineyard Way Se, Smyrna, GA 30082
Member Features
Find Real Estate Bargain!
Full foreclosure details
Home value, equity and ownership info
Find homes priced below market
Get full access with a FREE Account
Already a member?
For Sale
Home type
Price / sqft
Year built
Home Details
Welcome to Smyrnas Desirable Chateau Walk Community! Wonderfully designed and newly refreshed 4-bedroom, 2.5-bath home. The main level features an open-concept great room with soaring ceilings and a cozy fireplace, along with a gourmet kitchen offering granite countertops, a breakfast bar, stainless steel appliances, and a breakfast nook. The dining area opens to a large private patio with a pergola and fenced yard-perfect for outdoor entertaining and firepit gatherings. The main-level also includes a generous sized primary suite, an additional half bath, and an attached two-car garage, adding convenience and comfort. Beautiful LVT and tile flooring throughout. Located in a vibrant HOA community, residents enjoy access to swimming, tennis, a playground, and a scenic lake. With easy access to I-75 and I-285, youre just 12 minutes from The Battery, 8 minutes to Smyrna Market Village, and 33 minutes to the ATL International Airport
Interior Details
1788
4
3
Has Heating:
Yes
Heating Type:
Central
Has Cooling:
Yes
Cooling Type:
Central
Has Fuel:
Yes
Fuel Type:
Gas
Has Basement:
No
Basement Type:
N/A
Has Flooring:
No
Flooring Type:
N/A
Has Fireplace:
Yes
Fireplace Type:
N/A
Property Details
N/A
No
No
Type:
Garage, Attached
Location:
N/A
Status:
N/A
Number of Spaces:
1
No
No
No
No
Yes
No
No
Construction Details
Bi-level
Wood
N/A
Gable
N/A
Tax History
Year
Amount
Land
Improvement
Percent Change
Assessment
2020
$591
$18,000
$80,164
--%
$98,164
2019
$591
$18,000
$80,164
--%
$98,164
2018
$590
$14,000
$71,028
--%
$85,028
2017
$2,023
$16,000
$62,456
--%
$78,456
2016
$2,023
$16,000
$62,456
--%
$78,456
2014
$1,180
$16,000
$38,132
--%
$54,132
2013
$1,191
$16,000
$38,132
--%
$54,132
2012
$1,203
$0
$0
--%
$54,132

Average Home Price in 30082
Nearby Properties
Zip Code
Price
Bed
Bath
Sqft
Lot
Sold Date
$309,809
3 Beds
2.5 Baths
1,773 Sqft
7,752 Lot (sqft)
Sold 09/30/2026
$449,999
$449,999
3 Beds
3 Baths
1,729 Sqft
0 Lot (sqft)
Sold 10/12/2026
$749,000
$749,000
3 Beds
3 Baths
1,853 Sqft
0 Lot (sqft)
Sold 10/05/2026
$402,500
$402,500
4 Beds
3 Baths
1,788 Sqft
0 Lot (sqft)
Sold 10/26/2026
$599,000
$599,000
3 Beds
2 Baths
1,737 Sqft
100,188 Lot (sqft)
Sold 10/26/2026
$385,608
$385,608
4 Beds
3 Baths
1,880 Sqft
0 Lot (sqft)
Sold 10/26/2026
$369,000
$369,000
4 Beds
2 Baths
1,932 Sqft
7,120 Lot (sqft)
Sold 10/13/2026
$380,000
3 Beds
3.5 Baths
1,678 Sqft
7,820 Lot (sqft)
Sold 10/26/2026
$321,959
$321,959
2 Beds
1 Baths
1,734 Sqft
0 Lot (sqft)
Sold 10/26/2026