Member Features
Find Real Estate Bargain!
Full foreclosure details
Home value, equity and ownership info
Find homes priced below market
Get full access with a FREE Account
Already a member?
$199,900
Listing Price--beds
1baths
992sqft
--sqft lot
2071 Vine Way Dr, Canton, MI 48188
Member Features
Find Real Estate Bargain!
Full foreclosure details
Home value, equity and ownership info
Find homes priced below market
Get full access with a FREE Account
Already a member?
For Sale
Pending
Off Market
Home type
Price / sqft
Year built
Home Details
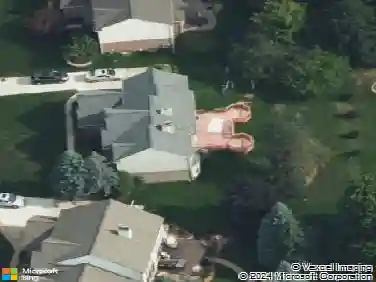
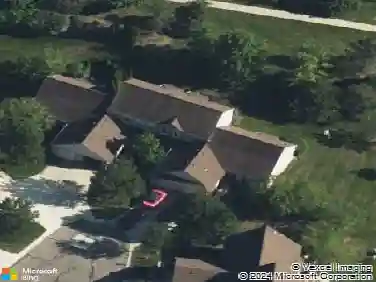
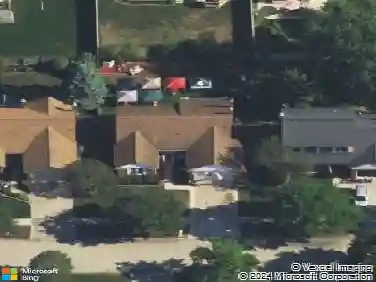
Check out this charming and well-maintained 2-bedroom, 1-bath ranch-style end-unit condo in the desirable Arbor Village community. Offering 992+ sq. ft. of living space, this home features an open-concept floor plan with cathedral ceilings in the great room, creating a bright and spacious feel. The kitchen offers all appliances, new vinyl flooring, and a skylight that fills the space with beautiful natural light. The main level includes two bedrooms and a full bath, both featuring skylights for added brightness. The large unfinished basement provides excellent potential for additional living or storage space and includes a dedicated workspace area, glass-block windows, washer and dryer, and a walk-in closet for abundant storage. Additional highlights include new professional painting, immediate occupancy, and an assigned carport. Located within the highly desirable Plymouth-Canton School District. Easy to show and ready for its new owner-Welcome home!
Interior Details
992
N/A
1
Has Heating:
Yes
Heating Type:
Forced Air With Air Conditioning
Has Cooling:
Yes
Cooling Type:
N/A
Has Fuel:
No
Fuel Type:
N/A
Has Basement:
No
Basement Type:
Basement (unspecified)
Has Flooring:
No
Flooring Type:
N/A
Has Fireplace:
Yes
Fireplace Type:
N/A
Property Details
N/A
No
No
Type:
N/A
Location:
N/A
Status:
N/A
Number of Spaces:
N/A
N/A
N/A
N/A
N/A
N/A
N/A
N/A
Construction Details
Condo/apartment
Brick
N/A
N/A
N/A
Tax History
Year
Amount
Land
Improvement
Percent Change
Assessment
2018
$2,139
$0
$0
--%
$57,300
2019
$2,213
$0
$0
--%
$56,430
2018
$2,139
$0
$0
--%
$54,160
2017
$2,033
$0
$0
--%
$48,960
2016
$1,261
$0
$0
--%
$48,230
2014
$1,162
$0
$0
--%
$33,230
2013
$992
$0
$0
--%
$29,940
2012
$1,121
$0
$0
--%
$27,000

Average Home Price in 48188
Nearby Properties
Zip Code
Price
Bed
Bath
Sqft
Lot
Sold Date
$189,900
$189,900
-- Beds
1.5 Baths
1,037 Sqft
0 Lot (sqft)
Sold 10/28/2026
$196,279
$196,279
-- Beds
1.5 Baths
1,037 Sqft
0 Lot (sqft)
Sold 10/08/2026
$187,186
$187,186
-- Beds
1.5 Baths
992 Sqft
1 Lot (sqft)
Sold 09/10/2026
$209,243
$209,243
-- Beds
1 Baths
992 Sqft
1 Lot (sqft)
Sold 09/10/2026
$193,340
$193,340
-- Beds
1.5 Baths
1,037 Sqft
1 Lot (sqft)
Sold 09/01/2026
$191,108
$191,108
-- Beds
1.5 Baths
1,037 Sqft
0 Lot (sqft)
Sold 08/26/2026
$227,699
$227,699
2 Beds
1 Baths
992 Sqft
0 Lot (sqft)
Sold 08/11/2026
$229,900
$229,900
-- Beds
1.5 Baths
1,051 Sqft
0 Lot (sqft)
Sold 10/27/2026
$199,900
$199,900
-- Beds
1 Baths
992 Sqft
0 Lot (sqft)
Sold 10/27/2026