Member Features
Find Real Estate Bargain!
Full foreclosure details
Home value, equity and ownership info
Find homes priced below market
Get full access with a FREE Account
Already a member?
$376,805
Listing Price3beds
3baths
2,015sqft
7,449sqft lot
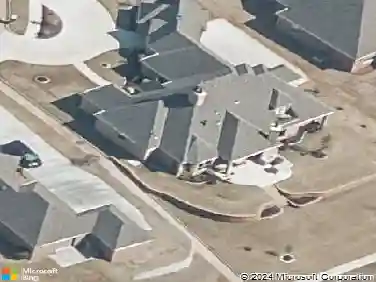
4913 Vine Cliff Rd, Mustang, OK 73064
Member Features
Find Real Estate Bargain!
Full foreclosure details
Home value, equity and ownership info
Find homes priced below market
Get full access with a FREE Account
Already a member?
For Sale
Off Market
Home type
Price / sqft
Year built
Home Details
Builder Incentive: $8000 toward buyers closing costs! This homesite in Mustang Park is the place for transforming lifes moment into lasting memories. Dont miss the opportunity to live in one of the most desirable neighborhoods in Piedmont. Contemporary design aspects, combined with enduring elements create a relaxed yet stylish elegance. Through the foyer, youll find the living room which features a corner fireplace, vaulted ceiling, & access to the chef-ready kitchen. A center island with bar seating, a breakfast area, & a pantry are all highlighted within this kitchen. Take a break from entertaining and relax in the expansive primary suite offering a private bath complete with a jetted tub, and a walk in closet connecting to the utility room. Built in Mud bench. The outdoor living space with covered patio offers year round enjoyment. Located in the Piedmont School District, just 1.5 miles north of Kilpatrick Turnpike. This open concept will allow you to entertain guests or enjoy family evenings at your new home! Highlights: Sprinkler System, Tankless Water Tank; Under Cabinet lighting in Kitchen; Doorbell Camera; 2 exterior Weatherproof Electric Outlets. Community amenities: Community pool and playground. Welcome Home!
Interior Details
2015
3
3
Has Heating:
Yes
Heating Type:
Forced Air With Air Conditioning
Has Cooling:
Yes
Cooling Type:
Central
Has Fuel:
No
Fuel Type:
N/A
Has Basement:
No
Basement Type:
N/A
Has Flooring:
No
Flooring Type:
N/A
Has Fireplace:
Yes
Fireplace Type:
N/A
Property Details
7449
No
No
Type:
N/A
Location:
N/A
Status:
N/A
Number of Spaces:
N/A
No
No
No
No
Yes
No
No
Construction Details
N/A
Brick/stone (brick And/or Stone)
N/A
N/A
Composition Shingle
Tax History
Year
Amount
Land
Improvement
Percent Change
Assessment

Average Home Price in 73064
Nearby Properties
Zip Code
Price
Bed
Bath
Sqft
Lot
Sold Date
$380,637
3 Beds
2 Baths
1,976 Sqft
8,596 Lot (sqft)
Sold 10/02/2026
$422,833
$422,833
3 Beds
2 Baths
2,312 Sqft
11,198 Lot (sqft)
Sold 07/07/2026
$374,745
$374,745
4 Beds
2 Baths
1,987 Sqft
8,194 Lot (sqft)
Sold 07/07/2026
$370,064
3 Beds
2.5 Baths
2,086 Sqft
9,044 Lot (sqft)
Sold 06/25/2026
$295,000
$295,000
4 Beds
2 Baths
1,847 Sqft
6,028 Lot (sqft)
Sold 10/17/2026
$384,000
$384,000
4 Beds
2 Baths
1,868 Sqft
7,908 Lot (sqft)
Sold 10/26/2026
$410,000
$410,000
4 Beds
3 Baths
2,188 Sqft
10,048 Lot (sqft)
Sold 10/27/2026
$236,027
4 Beds
2 Baths
1,783 Sqft
5,811 Lot (sqft)
Sold 10/26/2026
$295,000
4 Beds
2 Baths
2,062 Sqft
5,572 Lot (sqft)
Sold 10/27/2026