
Member Features
Find Real Estate Bargain!
Full foreclosure details
Home value, equity and ownership info
Find homes priced below market
Get full access with a FREE Account
Already a member?
$487,444
Listing Price4beds
3baths
1,734sqft
10,454sqft lot
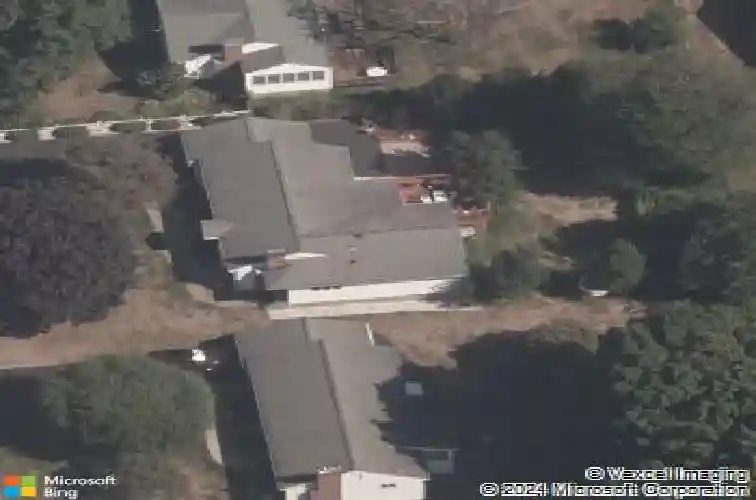
40 Vincent Dr, Newington, CT 06111
Member Features
Find Real Estate Bargain!
Full foreclosure details
Home value, equity and ownership info
Find homes priced below market
Get full access with a FREE Account
Already a member?
For Sale
Home type
Price / sqft
Year built
Home Details
Welcome to 40 Vincent Drive, a beautifully updated home offering 3 bedrooms, 3 full bathrooms, and a thoughtfully designed layout. Blending timeless design with modern updates, this inviting residence features an open-concept floor plan that creates a natural flow between the living, dining, and kitchen spaces, making it ideal for both everyday living and entertaining. The heart of the home is the fully renovated kitchen, complete with quartz countertops and a seamless connection to the main living areas. New luxury vinyl plank flooring extends throughout the main level, tying the home's updated spaces together with a cohesive, modern look. The spacious primary suite serves as a private retreat, featuring a beautifully updated full bathroom, an expansive walk-in closet, and the convenience of an integrated laundry area. Two additional bedrooms and a second full bathroom complete the main level. The partially finished lower level provides additional living space with a recreation room, bar area, full bathroom, and plenty of storage-offering flexibility for entertaining, relaxing, a home gym, playroom, or everyday use. Combining timeless finishes, a functional floor plan, and thoughtful updates throughout, 40 Vincent Drive offers the perfect balance of comfort, style, and functionality.
Interior Details
1734
4
3
Has Heating:
Yes
Heating Type:
Forced Air With Air Conditioning
Has Cooling:
Yes
Cooling Type:
N/A
Has Fuel:
Yes
Fuel Type:
Oil
Has Basement:
No
Basement Type:
Unfinished
Has Flooring:
No
Flooring Type:
N/A
Has Fireplace:
Yes
Fireplace Type:
N/A
Property Details
10454
No
No
Type:
N/A
Location:
N/A
Status:
N/A
Number of Spaces:
N/A
N/A
N/A
N/A
N/A
N/A
N/A
N/A
Construction Details
Ranch
Aluminum/vinyl
N/A
Gable
Asphalt
Tax History
Year
Amount
Land
Improvement
Percent Change
Assessment
2020
$6,268
$51,980
$107,600
--%
$159,580
2019
$6,295
$51,980
$107,600
--%
$159,580
2018
$6,144
$51,980
$107,600
--%
$159,580
2017
$5,839
$51,980
$107,600
--%
$159,580
2016
$5,705
$51,980
$107,600
--%
$159,580
2014
$5,681
$52,190
$111,190
--%
$163,380
2011
$5,494
$52,190
$111,190
--%
$163,380

Average Home Price in 06111
Nearby Properties
Zip Code
Price
Bed
Bath
Sqft
Lot
Sold Date
$359,164
$359,164
3 Beds
2 Baths
1,602 Sqft
10,019 Lot (sqft)
Sold 10/01/2026
$357,792
$357,792
4 Beds
1.5 Baths
1,746 Sqft
16,117 Lot (sqft)
Sold 10/13/2026
$399,900
3 Beds
2 Baths
1,824 Sqft
19,602 Lot (sqft)
Sold 10/13/2026
$487,444
$487,444
4 Beds
3 Baths
1,734 Sqft
10,454 Lot (sqft)
Sold 10/13/2026
$359,000
3 Beds
2.5 Baths
1,700 Sqft
18,295 Lot (sqft)
Sold 10/18/2026




