
Member Features
Find Real Estate Bargain!
Full foreclosure details
Home value, equity and ownership info
Find homes priced below market
Get full access with a FREE Account
Already a member?
$825,000
Listing Price3beds
4baths
2,921sqft
16,284sqft lot
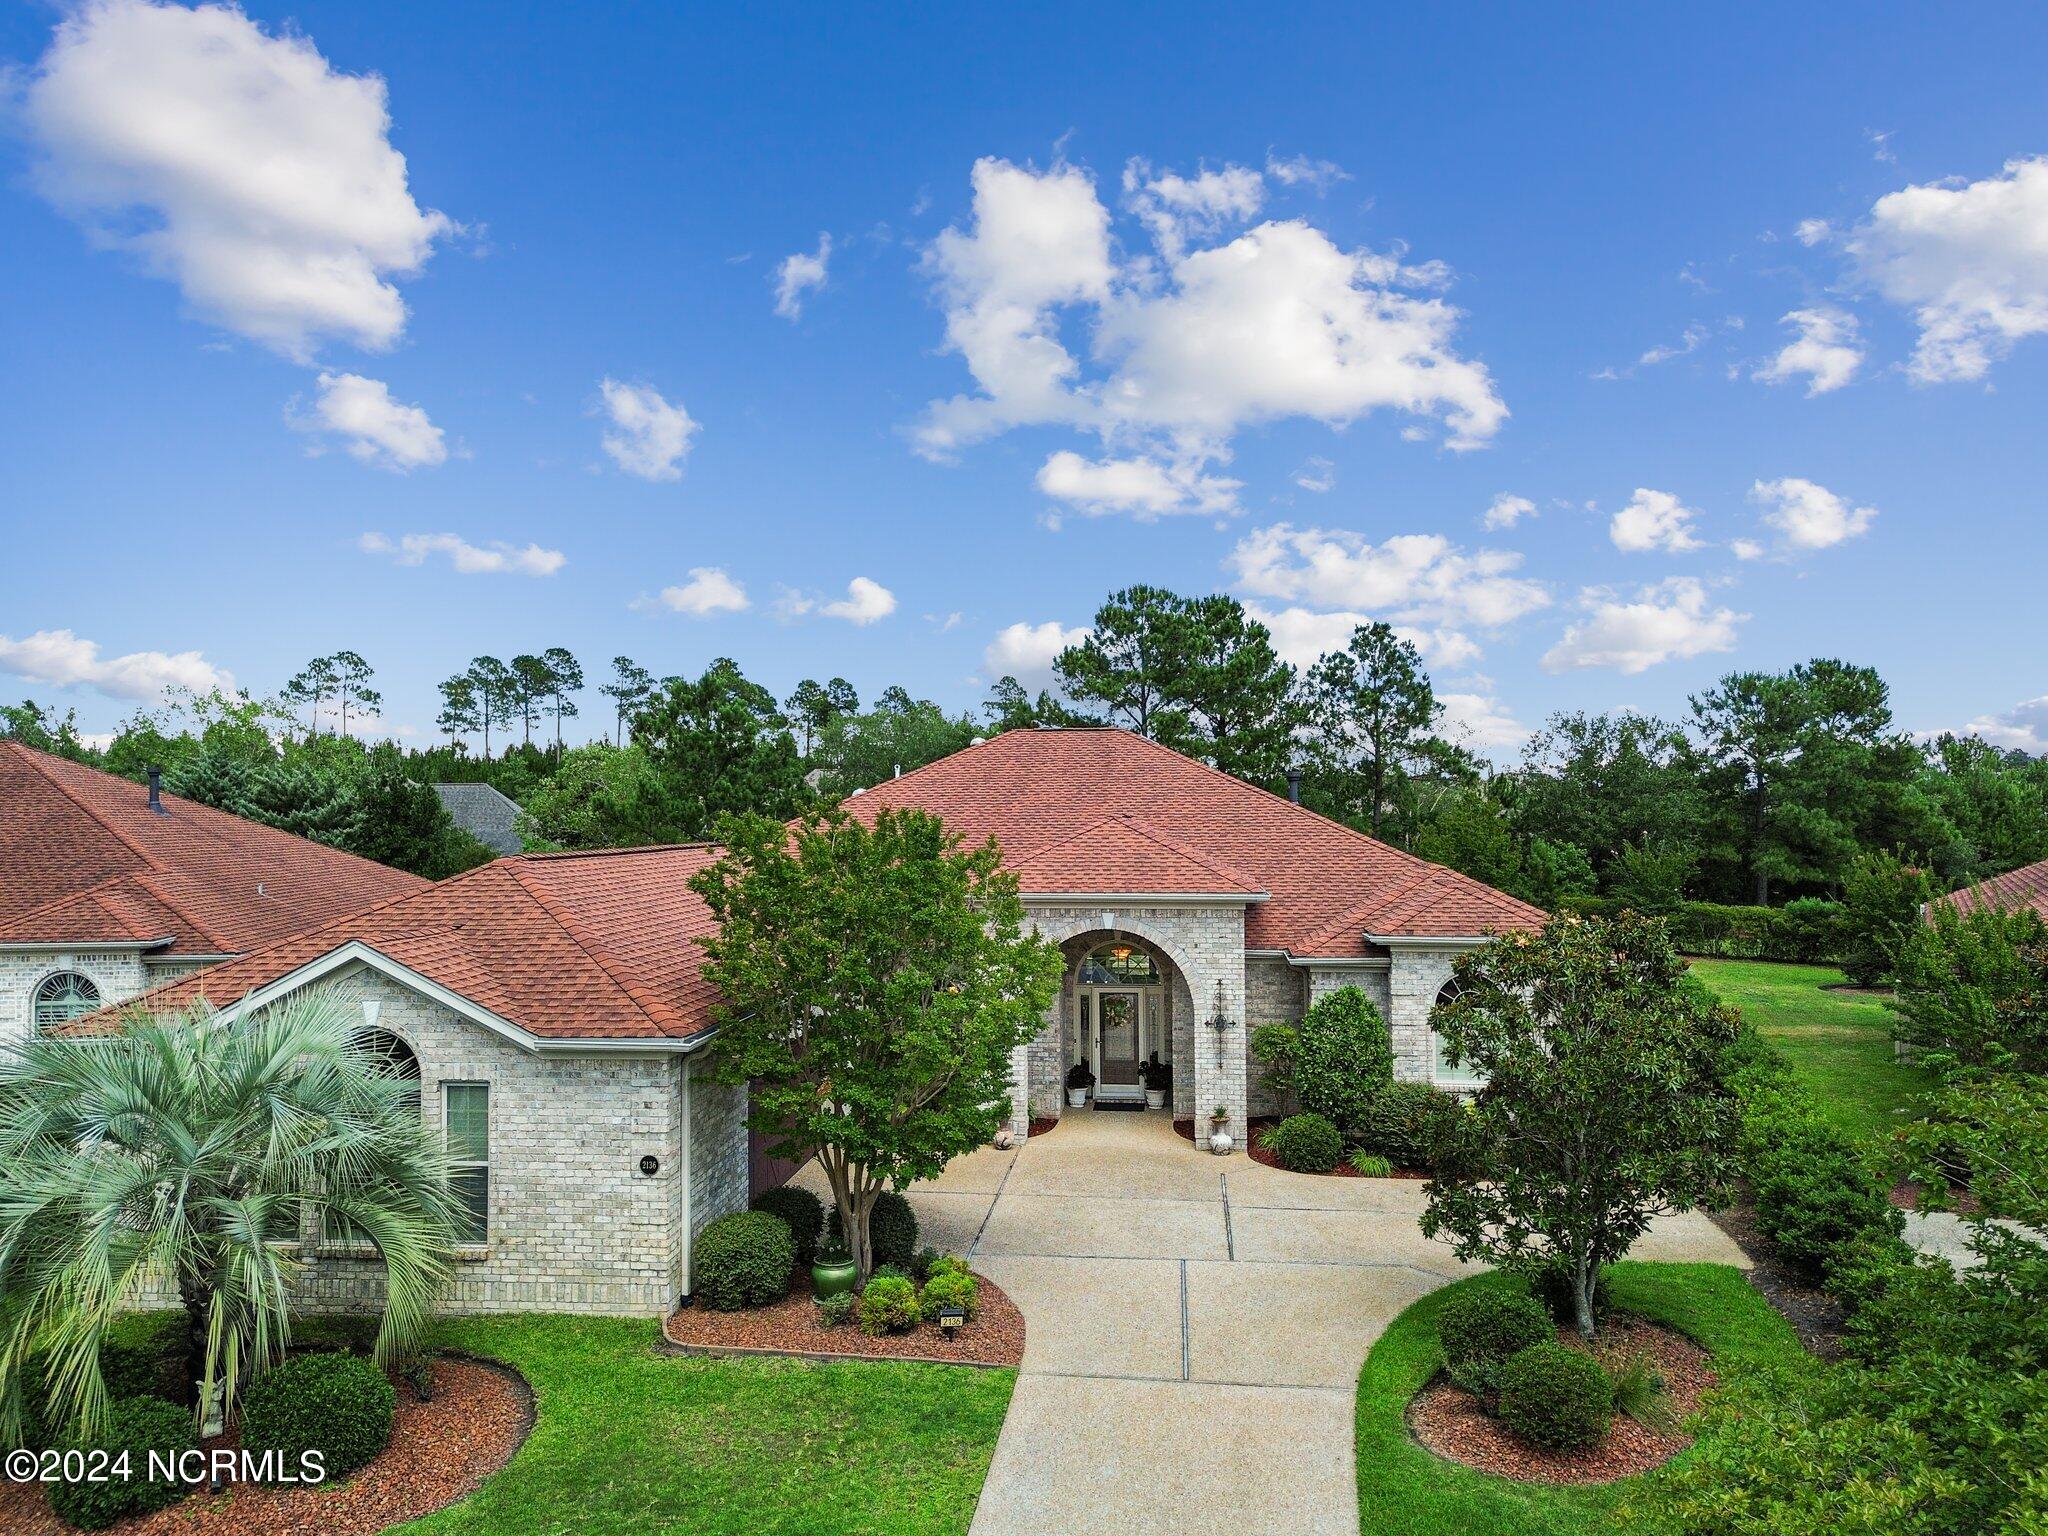
2136 Villamar Dr, Leland, NC 28451
Member Features
Find Real Estate Bargain!
Full foreclosure details
Home value, equity and ownership info
Find homes priced below market
Get full access with a FREE Account
Already a member?
For Sale
Off Market
Home type
Price / sqft
Year built
Home Details
Prepare to be amazed by this exceptional 3 bed/3.5 bath Captiva floor plan in the prestigious Brunswick Forest community. Situated on a private .37 acre lot. Crafted by the esteemed Trusst Builder Group, this luxurious one-level Floridian-style home exudes elegance and sophistication. The expansive open floor plan boasts a grand formal dining room and an oversized Great Room with a double-sided gas fireplace and custom built-in shelves. Telescopic doors open to a heated and cooled sunroom featuring hurricane rated windows. This sunroom also includes a summer kitchen, skylights and direct access to the sprawling backyard, where you'll find a stunning custom paver patio complete with a mesmerizing waterfall feature, a seating wall, and a custom grilling area.The gourmet kitchen is a chef's dream, featuring granite countertops, a raised bar, an island, a walk-in pantry, and top-of-the-line stainless steel appliances. The opulent master suite offers a cozy fireplace, a luxurious whirlpool tub, a walk-in tiled shower, and two spacious walk-in closets. Additional highlights include an office serving as a potential fourth bedroom, a powder room, and a charming breakfast room.Attention to detail is evident throughout the home, with exquisite hardwood floors in all main living areas, elegant plantation shutters, illuminated tray ceilings, solar tubes, and granite countertops in all bathrooms. Climate-controlled storage ensures your belongings are always well-protected.Brunsw
Interior Details
2921
3
4
Has Heating:
Yes
Heating Type:
Heat Pump
Has Cooling:
Yes
Cooling Type:
Central
Has Fuel:
Yes
Fuel Type:
Electric
Has Basement:
No
Basement Type:
N/A
Has Flooring:
No
Flooring Type:
Hardwood
Has Fireplace:
Yes
Fireplace Type:
N/A
Property Details
16284
No
No
Type:
N/A
Location:
N/A
Status:
N/A
Number of Spaces:
N/A
N/A
N/A
N/A
N/A
N/A
N/A
N/A
Construction Details
N/A
Brick Veneer
N/A
Hip
Shingle
Tax History
Year
Amount
Land
Improvement
Percent Change
Assessment
2020
$3,520
$105,000
$330,320
--%
$435,320
2019
$3,475
$105,000
$330,320
--%
$435,320
2017
$3,215
$70,000
$338,770
--%
$408,770
2017
$3,215
$70,000
$338,770
--%
$408,770
2016
$3,031
$70,000
$338,770
--%
$408,770
2014
$2,805
$110,000
$311,844
--%
$421,844
2013
$2,805
$110,000
$311,844
--%
$421,844
2012
$2,805
$110,000
$311,844
--%
$421,844

Average Home Price in 28451
Nearby Properties
Zip Code
Price
Bed
Bath
Sqft
Lot
Sold Date
$533,547
3 Beds
3 Baths
2,536 Sqft
9,202 Lot (sqft)
Sold 08/07/2026
$1,036,161
$1,036,161
4 Beds
3 Baths
2,890 Sqft
12,749 Lot (sqft)
Sold 07/23/2026
$690,960
$690,960
3 Beds
2.5 Baths
2,772 Sqft
11,156 Lot (sqft)
Sold 04/30/2026
$695,000
$695,000
3 Beds
3 Baths
2,816 Sqft
8,651 Lot (sqft)
Sold 09/29/2026
$689,000
$689,000
4 Beds
3 Baths
3,222 Sqft
12,198 Lot (sqft)
Sold 10/05/2026
$825,000
$825,000
3 Beds
4 Baths
2,921 Sqft
16,284 Lot (sqft)
Sold 09/29/2026
$630,754
$630,754
3 Beds
3 Baths
2,849 Sqft
12,005 Lot (sqft)
Sold 10/05/2026
$789,000
$789,000
4 Beds
4 Baths
3,289 Sqft
11,376 Lot (sqft)
Sold 10/06/2026
$735,500
$735,500
4 Beds
3 Baths
2,615 Sqft
16,371 Lot (sqft)
Sold 09/29/2026




