
Member Features
Find Real Estate Bargain!
Full foreclosure details
Home value, equity and ownership info
Find homes priced below market
Get full access with a FREE Account
Already a member?
$580,000
Listing Price4beds
3baths
2,232sqft
4,138sqft lot
1955 Villageview Ln, Castle Rock, CO 80104
Member Features
Find Real Estate Bargain!
Full foreclosure details
Home value, equity and ownership info
Find homes priced below market
Get full access with a FREE Account
Already a member?
For Sale
Off Market
Home type
Price / sqft
Year built
Home Details
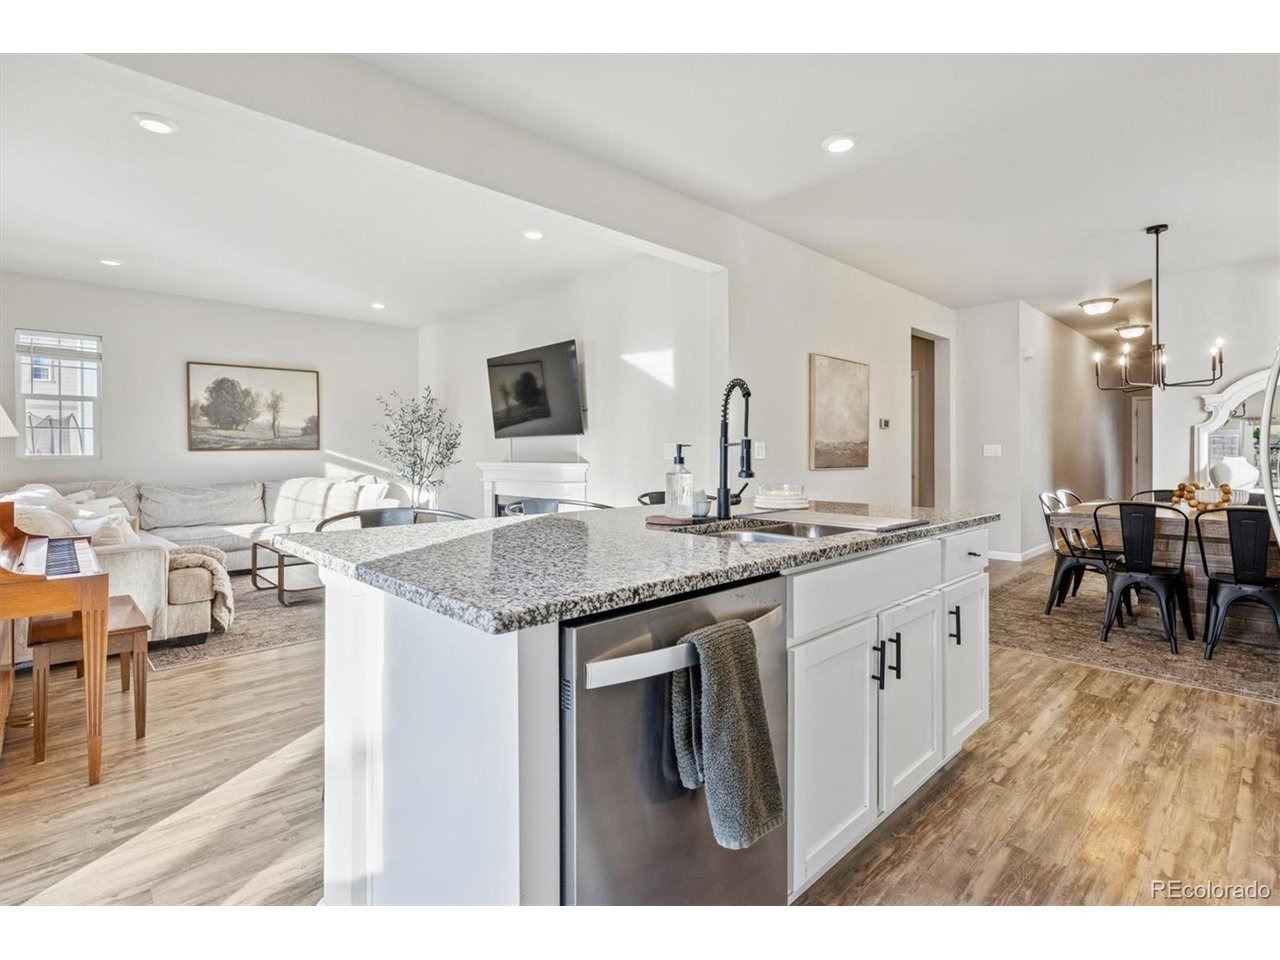
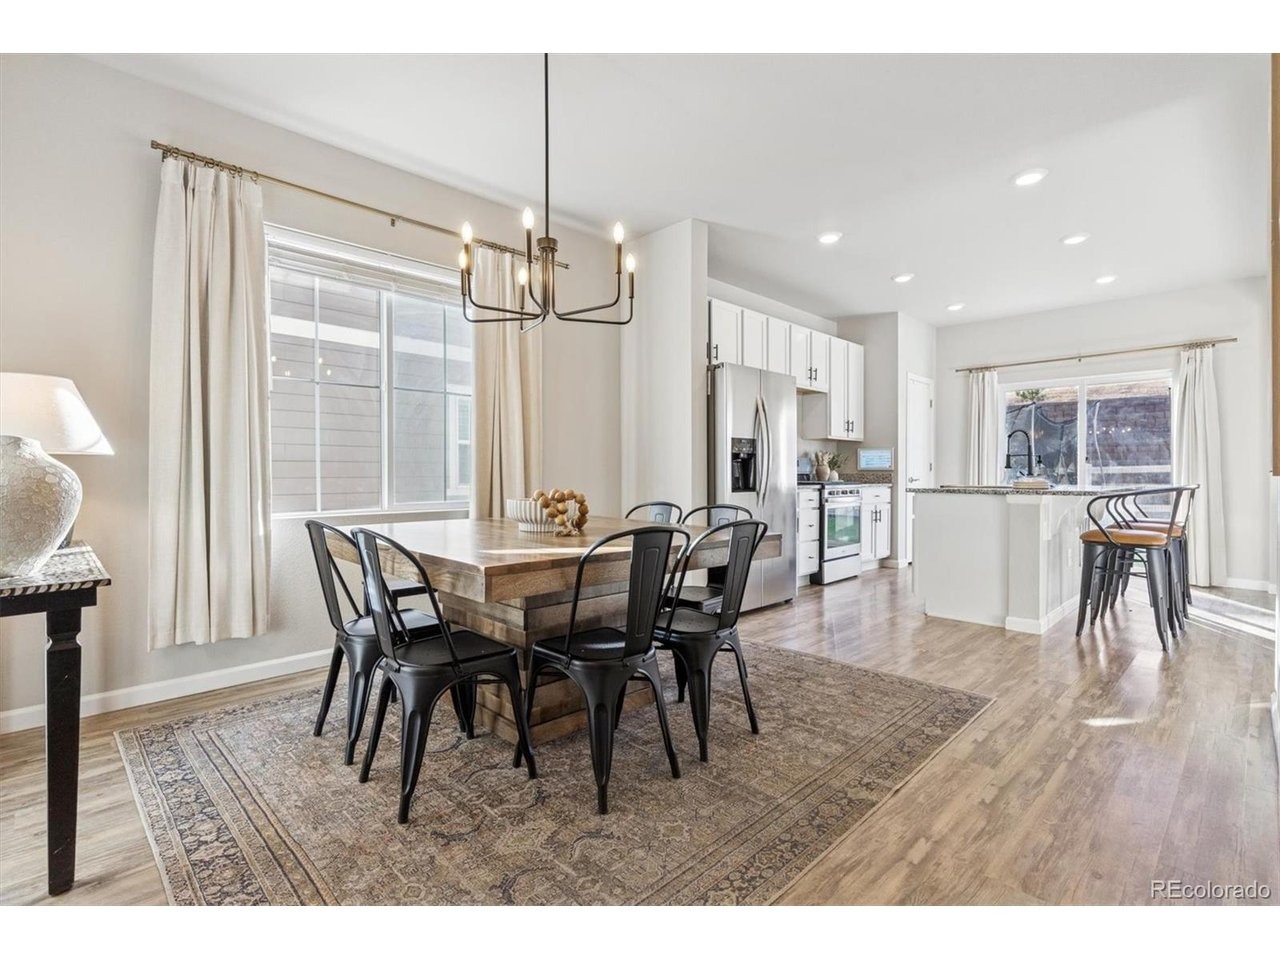
Home has an assumable VA loan with a 3.25% interest rate!!!nnWelcome home to this beautiful 4-bedroom, 3-bath residence located in the highly desirable Crystal Valley Ranch community. Designed for both comfort and functionality, this home offers an open and inviting floor plan filled with natural light. A dedicated main-floor office provides the perfect space for working from home or a quiet study.nnThe spacious kitchen features ample cabinetry and generous counter space, flowing seamlessly into the dining and living areas-ideal for everyday living and entertaining. The primary suite offers a private retreat with a well-appointed en-suite bath and walk-in closet. Three additional bedrooms provide flexibility for guests or hobbies, while the additional bathrooms are tastefully finished.nnEnjoy outdoor living with a low-maintenance yard ideal for relaxing or hosting gatherings. Conveniently located near parks, trails, and community amenities, this home offers a peaceful neighborhood setting with easy access to shopping, dining, and major roadways. Experience the best of Colorado living in Crystal Valley Ranch-don't miss this opportunity!
Interior Details
2232
4
3
Has Heating:
Yes
Heating Type:
Central
Has Cooling:
Yes
Cooling Type:
Central
Has Fuel:
No
Fuel Type:
N/A
Has Basement:
No
Basement Type:
N/A
Has Flooring:
No
Flooring Type:
N/A
Has Fireplace:
Yes
Fireplace Type:
N/A
Property Details
4138
No
No
Type:
N/A
Location:
N/A
Status:
N/A
Number of Spaces:
N/A
No
No
No
No
Yes
No
No
Construction Details
N/A
Aluminum/vinyl
N/A
Gable
Composition Shingle
Tax History
Year
Amount
Land
Improvement
Percent Change
Assessment
2019
$715
$14,500
$0
--%
$14,500
2019
$715
$5,800
$0
--%
$5,800
2018
$133
$1,020
$0
--%
$1,020

Average Home Price in 80104
Nearby Properties
Zip Code
Price
Bed
Bath
Sqft
Lot
Sold Date
$--
3 Beds
3 Baths
2,268 Sqft
5,576 Lot (sqft)
Sold 09/16/2026
$628,938
4 Beds
3 Baths
2,183 Sqft
5,271 Lot (sqft)
Sold 07/01/2026
$590,235
3 Beds
3 Baths
1,978 Sqft
5,445 Lot (sqft)
Sold 05/15/2026
$--
3 Beds
2 Baths
1,922 Sqft
5,663 Lot (sqft)
Sold 05/15/2026
$--
3 Beds
2 Baths
1,922 Sqft
6,186 Lot (sqft)
Sold 05/07/2026
$630,000
3 Beds
3 Baths
2,338 Sqft
6,621 Lot (sqft)
Sold 10/13/2026
$625,000
$625,000
3 Beds
3 Baths
2,457 Sqft
8,973 Lot (sqft)
Sold 08/27/2026
$559,900
4 Beds
3 Baths
2,058 Sqft
5,271 Lot (sqft)
Sold 10/13/2026
$539,500
3 Beds
3 Baths
2,232 Sqft
4,008 Lot (sqft)
Sold 07/02/2026
Calculators
Mortgage
Mortgage Calculator
Details for 1955 VILLAGEVIEW LN
Property Debt
Foreclosure Contact Details
Similar Homes Nearby

Guides for Villageview Ln

This blog post explores real estate trends in Omaha and nearby Nebraska cities, analyzing property values, sale prices, and market activity to guide buyers, sellers, and investors.



