Member Features
Find Real Estate Bargain!
Full foreclosure details
Home value, equity and ownership info
Find homes priced below market
Get full access with a FREE Account
Already a member?
$389,000
Listing Price3beds
3baths
1,846sqft
3,049sqft lot
147 Village Walk Dr, Clayton, NC 27527
Member Features
Find Real Estate Bargain!
Full foreclosure details
Home value, equity and ownership info
Find homes priced below market
Get full access with a FREE Account
Already a member?
For Sale
Home type
Price / sqft
Year built
Home Details
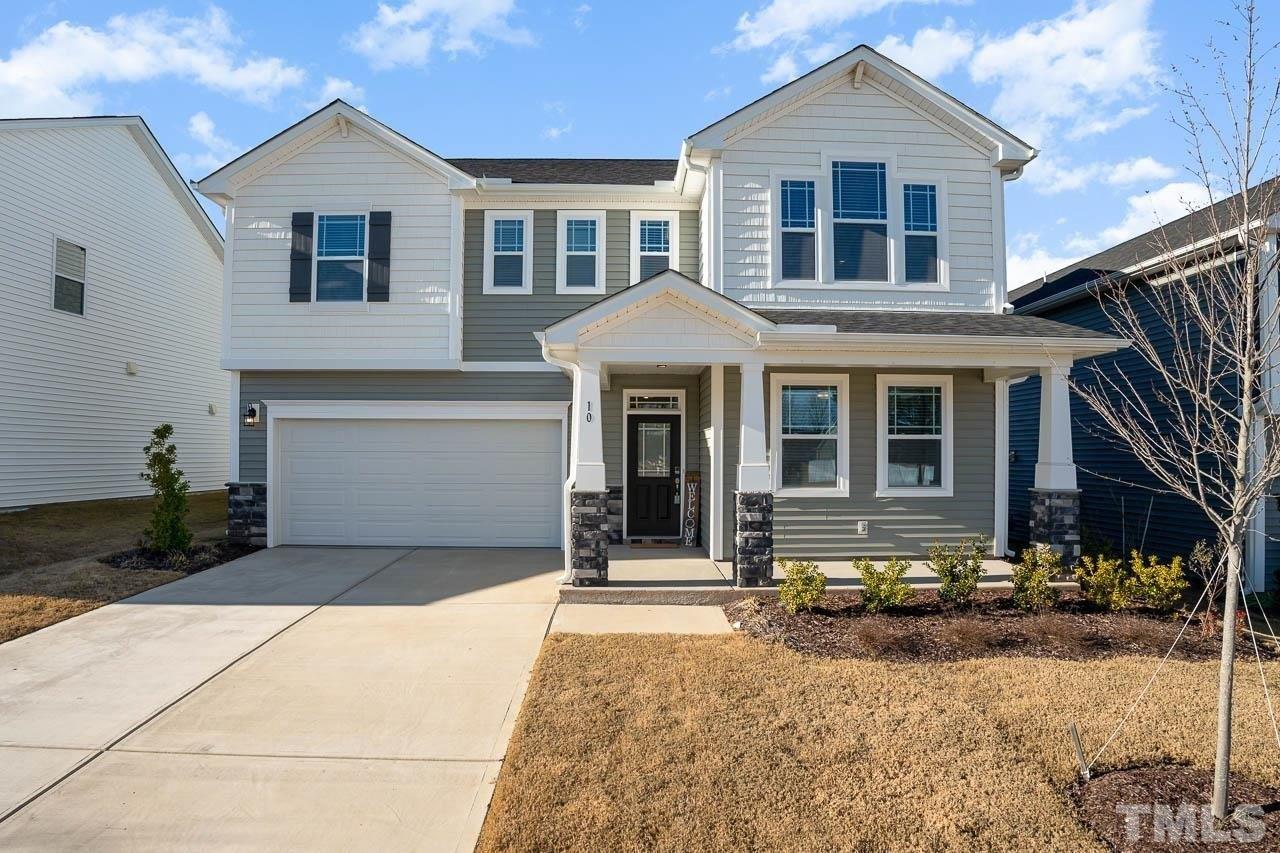
Designed for the way you want to live today, this immaculately maintained home in The Walk at East Village offers comfort, modern style, and low-maintenance living, giving you a larger floor plan without the premium price tag. Situated directly across from the community clubhouse with a welcoming rocking chair front porch, this 1,846 square foot home features a first floor primary suite and two spacious bedrooms on the second floor, offering flexibility for guests, hobbies, or a home office. Inside you'll find fresh paint throughout, an open and bright first floor living area, luxury vinyl plank flooring, custom blinds, built in shelving, and extensive crown molding trim work. The kitchen is a true gathering spot with a large entertaining island, gas cooktop, stainless steel appliances, tile backsplash, quartz countertops, and generous cabinet space. The first floor features a large pantry and laundry room, extra storage, and an oversized walk in closet, while the second floor offers a loft space perfect for crafting, a workout area, or a second home office. A whole home generator means peace of mind is already built in, so you never have to worry about losing power. What truly sets The Walk at East Village apart is the lifestyle. This active adult community earned a 2025 MAME Award for its exceptional lifestyle programming and is known for a highly involved, accessible community manager who keeps neighbors connected. Residents enjoy a heated saltwater pool, pickleball and bo
Interior Details
1846
3
3
Has Heating:
Yes
Heating Type:
Heat Pump
Has Cooling:
Yes
Cooling Type:
Central
Has Fuel:
Yes
Fuel Type:
Electric
Has Basement:
No
Basement Type:
N/A
Has Flooring:
No
Flooring Type:
Laminate Plank
Has Fireplace:
Yes
Fireplace Type:
N/A
Property Details
3049
No
No
Type:
N/A
Location:
N/A
Status:
N/A
Number of Spaces:
N/A
No
No
No
No
No
No
No
Construction Details
N/A
Fiber Cement Siding (hardi-board/hardi-plank)
N/A
Gable/hip
Composition Shingle
Tax History
Year
Amount
Land
Improvement
Percent Change
Assessment
2020
$14
$125,000
$0
--%
$125,000
2019
$1,675
$125,000
$0
--%
$125,000
2018
$680
$50,000
$0
--%
$50,000

Average Home Price in 27527
Nearby Properties
Zip Code
Price
Bed
Bath
Sqft
Lot
Sold Date
$402,957
$402,957
3 Beds
2.5 Baths
1,774 Sqft
2,614 Lot (sqft)
Sold 10/02/2026
$480,381
$480,381
3 Beds
2 Baths
1,968 Sqft
5,227 Lot (sqft)
Sold 10/26/2026
$476,056
3 Beds
2 Baths
1,946 Sqft
6,534 Lot (sqft)
Sold 10/27/2026
$475,807
3 Beds
2 Baths
1,946 Sqft
5,227 Lot (sqft)
Sold 10/27/2026
$478,341
3 Beds
2 Baths
1,993 Sqft
5,227 Lot (sqft)
Sold 07/10/2025
$479,028
3 Beds
2 Baths
1,946 Sqft
6,534 Lot (sqft)
Sold 10/27/2026
$487,581
3 Beds
3 Baths
1,993 Sqft
6,970 Lot (sqft)
Sold 10/27/2026
$439,202
2 Beds
3 Baths
1,693 Sqft
4,792 Lot (sqft)
Sold 10/27/2026
$389,999
$389,999
3 Beds
3 Baths
1,644 Sqft
4,356 Lot (sqft)
Sold 10/05/2026