Member Features
Find Real Estate Bargain!
Full foreclosure details
Home value, equity and ownership info
Find homes priced below market
Get full access with a FREE Account
Already a member?
$469,900
Listing Price3beds
2baths
2,057sqft
10,280sqft lot
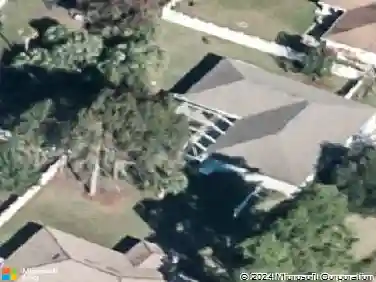
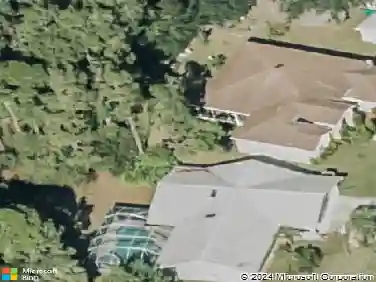
5 Village View Dr, Palm Coast, FL 32137
Member Features
Find Real Estate Bargain!
Full foreclosure details
Home value, equity and ownership info
Find homes priced below market
Get full access with a FREE Account
Already a member?
For Sale
Off Market
Home type
Price / sqft
Year built
Home Details
Welcome to 5 Village View Dr, nestled in the highly sought-after gated community of Grand Haven. This Spanish Mediterranean-style home offers 3 bedrooms, 2 bathrooms, and 2,057 sq. ft. of living space, complete with a tile roof, paver driveway, and spacious 2-car garage. Inside, youll find tile plank flooring throughout, soaring ceilings with double trays and crown molding, and an open layout that connects the large living room and dining area. The kitchen features stainless steel appliances, quartz countertops, a tile backsplash, and a farmhouse apron sink, along with an eating nook set under windows overlooking the patio. A separate laundry room with utility sink adds everyday convenience. The primary suite is generously sized, offering a spa-like bathroom with dual vanities, a soaking tub, and a tile walk-in shower. Two additional guest bedrooms and a full guest bath provide comfort for family or visitors. French doors lead to the expansive, fully screened-in paver patiopartially covered and backing up to a peaceful nature preserve for the ultimate privacy and serene views.nnGrand Haven residents enjoy miles of sidewalks shaded by oak trees, tranquil lakes, and community dock on the Intracoastal Waterway. The community amenities include a fitness center, tennis and pickleball courts, basketball, pool, hot tub, caf, playground, and more. For golf enthusiasts, the Grand Haven Golf Club is available by separate membership.
Interior Details
2057
3
2
Has Heating:
Yes
Heating Type:
Forced Air With Air Conditioning
Has Cooling:
Yes
Cooling Type:
Central
Has Fuel:
No
Fuel Type:
N/A
Has Basement:
No
Basement Type:
N/A
Has Flooring:
No
Flooring Type:
Carpet
Has Fireplace:
Yes
Fireplace Type:
N/A
Property Details
10280
No
No
Type:
Driveway Brick
Location:
N/A
Status:
N/A
Number of Spaces:
0
N/A
N/A
N/A
N/A
N/A
N/A
N/A
Construction Details
N/A
Concrete
N/A
Gable/hip
Concrete
Tax History
Year
Amount
Land
Improvement
Percent Change
Assessment
2020
$6,656
$0
$0
--%
$260,011
2019
$6,556
$0
$0
--%
$254,165
2018
$6,540
$64,000
$185,426
--%
$249,426
2017
$5,936
$0
$0
--%
$219,360
2016
$5,813
$54,500
$160,348
--%
$214,848
2014
$5,266
$0
$0
--%
$188,293
2013
$5,136
$0
$0
--%
$185,510
2012
$4,980
$0
$0
--%
$184,659

Average Home Price in 32137
Nearby Properties
Zip Code
Price
Bed
Bath
Sqft
Lot
Sold Date
$416,725
3 Beds
2 Baths
1,952 Sqft
6,360 Lot (sqft)
Sold 08/12/2026
$434,588
3 Beds
2 Baths
1,945 Sqft
6,360 Lot (sqft)
Sold 05/29/2026
$440,450
-- Beds
2 Baths
2,264 Sqft
12,327 Lot (sqft)
Sold 05/14/2026
$515,000
2 Beds
3 Baths
2,201 Sqft
6,186 Lot (sqft)
Sold 09/29/2026
$524,500
3 Beds
3 Baths
2,017 Sqft
8,189 Lot (sqft)
Sold 10/12/2026
$446,364
3 Beds
2 Baths
2,067 Sqft
9,148 Lot (sqft)
Sold 10/13/2026
$440,002
3 Beds
2 Baths
1,883 Sqft
9,496 Lot (sqft)
Sold 10/13/2026
$495,506
-- Beds
2 Baths
1,828 Sqft
6,316 Lot (sqft)
Sold 10/13/2026
$439,000
2 Beds
2 Baths
1,828 Sqft
6,186 Lot (sqft)
Sold 03/18/2026