Member Features
Find Real Estate Bargain!
Full foreclosure details
Home value, equity and ownership info
Find homes priced below market
Get full access with a FREE Account
Already a member?
$573,962
Listing Price3beds
2.5baths
1,338sqft
40,511sqft lot
396 Village St, Northford, CT 06472
Member Features
Find Real Estate Bargain!
Full foreclosure details
Home value, equity and ownership info
Find homes priced below market
Get full access with a FREE Account
Already a member?
For Sale
Off Market
Home type
Price / sqft
Year built
Home Details
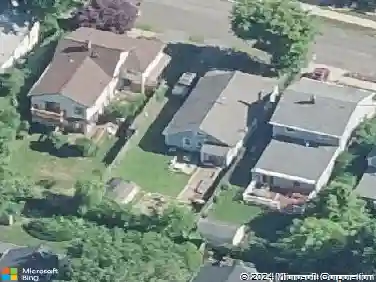
Highest and Best by Sunday 6/28 at 8PM! Welcome to this oversized Raised Ranch in the heart of Northford! The upper level of this home features an open floor plan with a spacious kitchen, dining area, and living room - perfect for everyday living and entertaining. Hardwood flooring lies underneath the carpet in the hallway, dining room, and living room, offering endless potential. Down the hall, you will find a full bathroom and three bedrooms, including a primary bedroom with its own full bathroom for added convenience and privacy. The lower level offers additional living space with a large family room featuring new vinyl flooring, an office, and a half bathroom. This level also includes multiple storage rooms, a washer and dryer area, and direct access to the attached two-car garage. Situated on .93 flat acres, the exterior offers a gorgeous backyard with plenty of space to enjoy, along with a shed and a Trex deck - perfect for outdoor entertaining. Major upgrades include a furnace (2023), AC condenser (2023), water heater (2023), roof (2019), and irrigation system (2021). Additional highlights include Wallingford electric and city sewer available in the street should you ever decide to connect. There's truly not much left to do other than move in. Come see all this home has to offer today!
Interior Details
1338
3
2.5
Has Heating:
Yes
Heating Type:
Forced Air With Air Conditioning
Has Cooling:
Yes
Cooling Type:
N/A
Has Fuel:
Yes
Fuel Type:
Oil
Has Basement:
No
Basement Type:
N/A
Has Flooring:
No
Flooring Type:
N/A
Has Fireplace:
Yes
Fireplace Type:
N/A
Property Details
40511
No
No
Type:
N/A
Location:
N/A
Status:
N/A
Number of Spaces:
N/A
N/A
N/A
N/A
N/A
N/A
N/A
N/A
Construction Details
Raised Ranch
Aluminum/vinyl
N/A
Gable
Asphalt
Tax History
Year
Amount
Land
Improvement
Percent Change
Assessment
2020
$6,780
$94,700
$107,200
--%
$201,900
2019
$6,756
$94,700
$107,200
--%
$201,900
2018
$6,741
$94,700
$107,200
--%
$201,900
2017
$6,766
$94,700
$107,200
--%
$201,900
2016
$6,457
$94,700
$107,200
--%
$201,900
2014
$6,241
$94,700
$113,900
--%
$208,600
2011
$6,070
$94,700
$113,900
--%
$208,600

Average Home Price in 06472
Nearby Properties
Zip Code
Price
Bed
Bath
Sqft
Lot
Sold Date
$521,156
$521,156
3 Beds
2 Baths
1,512 Sqft
40,511 Lot (sqft)
Sold 10/27/2026