
Member Features
Find Real Estate Bargain!
Full foreclosure details
Home value, equity and ownership info
Find homes priced below market
Get full access with a FREE Account
Already a member?
$2,500,000
Listing Price5beds
7baths
7,007sqft
18,295sqft lot
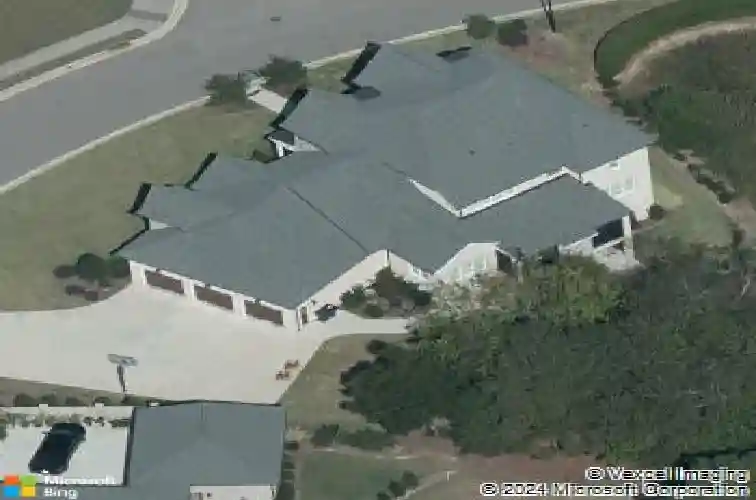
12616 Village Springs Rd, Raleigh, NC 27614
Member Features
Find Real Estate Bargain!
Full foreclosure details
Home value, equity and ownership info
Find homes priced below market
Get full access with a FREE Account
Already a member?
For Sale
Off Market
Home type
Price / sqft
Year built
Home Details
The home that truly has everything! Builders personal custom-built Fairview Manor Estate offering more than 8,300 square feet of refined living space perfectly positioned on the tee box of Hole #8 at Wakefield Country Club. Designed for both everyday living and exceptional entertaining, this timeless all-brick estate features natural stone accents, exquisite millwork, and solid wood doors throughout.nA dramatic two-story foyer sets the tone, opening to beautifully appointed spaces including a paneled private office and formal dining room. The main-level primary suite offers a luxurious retreat with a tray ceiling, spa-inspired bath featuring dual vanities, a soaking tub, walk-in shower, and an expansive custom closet complete with built-in shelving and a full-length 10-foot mirror.nAt the heart of the home, the family room with coffered ceiling, fireplace, and custom built-ins flows into a chef's kitchen equipped with professional-grade appliances, an oversized center island, dining area, and a spacious walk-in pantry.nUpstairs, you'll find four generously sized bedrooms, each with its own bathroom and walk-in closet, along with a bonus room featuring custom cabinetry and an impressive 24' x 39' gaming room with a golf simulator--every golfer's dream.nSite-finished white oak hardwood floors run throughout the main living areas and bedrooms, adding warmth and timeless elegance.nOutdoor living is equally impressive with two covered porches designed for year-round enjoyment. The
Interior Details
7007
5
7
Has Heating:
Yes
Heating Type:
Forced Air With Air Conditioning
Has Cooling:
Yes
Cooling Type:
Central
Has Fuel:
Yes
Fuel Type:
Gas
Has Basement:
No
Basement Type:
Full
Has Flooring:
No
Flooring Type:
N/A
Has Fireplace:
Yes
Fireplace Type:
N/A
Property Details
18295
Yes
Yes
Type:
N/A
Location:
N/A
Status:
N/A
Number of Spaces:
N/A
N/A
N/A
N/A
N/A
N/A
N/A
N/A
Construction Details
Conventional
Brick
N/A
N/A
N/A
Tax History
Year
Amount
Land
Improvement
Percent Change
Assessment
2020
$10,751
$130,000
$993,463
--%
$1,123,463
2020
$10,751
$130,000
$993,463
--%
$1,123,463
2019
$12,660
$168,000
$922,704
--%
$1,090,704
2018
$11,937
$168,000
$0
--%
$168,000
2017
$1,747
$168,000
$0
--%
$168,000
2015
$2,381
$230,000
$0
--%
$230,000
2014
$2,258
$230,000
$0
--%
$230,000
2013
$2,108
$230,000
$0
--%
$230,000
2012
$2,108
$230,000
$0
--%
$230,000

Average Home Price in 27614
Nearby Properties
Zip Code
Price
Bed
Bath
Sqft
Lot
Sold Date
$2,500,000
$2,500,000
5 Beds
7 Baths
7,007 Sqft
18,295 Lot (sqft)
Sold 10/13/2026
$1,500,000
$1,500,000
6 Beds
5 Baths
7,031 Sqft
26,572 Lot (sqft)
Sold 10/13/2026
$1,900,000
$1,900,000
-- Beds
3.5 Baths
7,291 Sqft
27,007 Lot (sqft)
Sold 10/13/2026
$1,450,000
$1,450,000
6 Beds
5 Baths
7,168 Sqft
19,602 Lot (sqft)
Sold 10/13/2026
$1,139,990
$1,139,990
6 Beds
3.5 Baths
6,427 Sqft
12,197 Lot (sqft)
Sold 10/12/2026
$2,000,000
$2,000,000
6 Beds
7.5 Baths
6,196 Sqft
153,767 Lot (sqft)
Sold 10/13/2026





