
Member Features
Find Real Estate Bargain!
Full foreclosure details
Home value, equity and ownership info
Find homes priced below market
Get full access with a FREE Account
Already a member?
$625,000
Listing Price3beds
2baths
702sqft
--sqft lot
46 Village Rd, Belfast, ME 04915
Member Features
Find Real Estate Bargain!
Full foreclosure details
Home value, equity and ownership info
Find homes priced below market
Get full access with a FREE Account
Already a member?
For Sale
Off Market
Home type
Price / sqft
Year built
Home Details
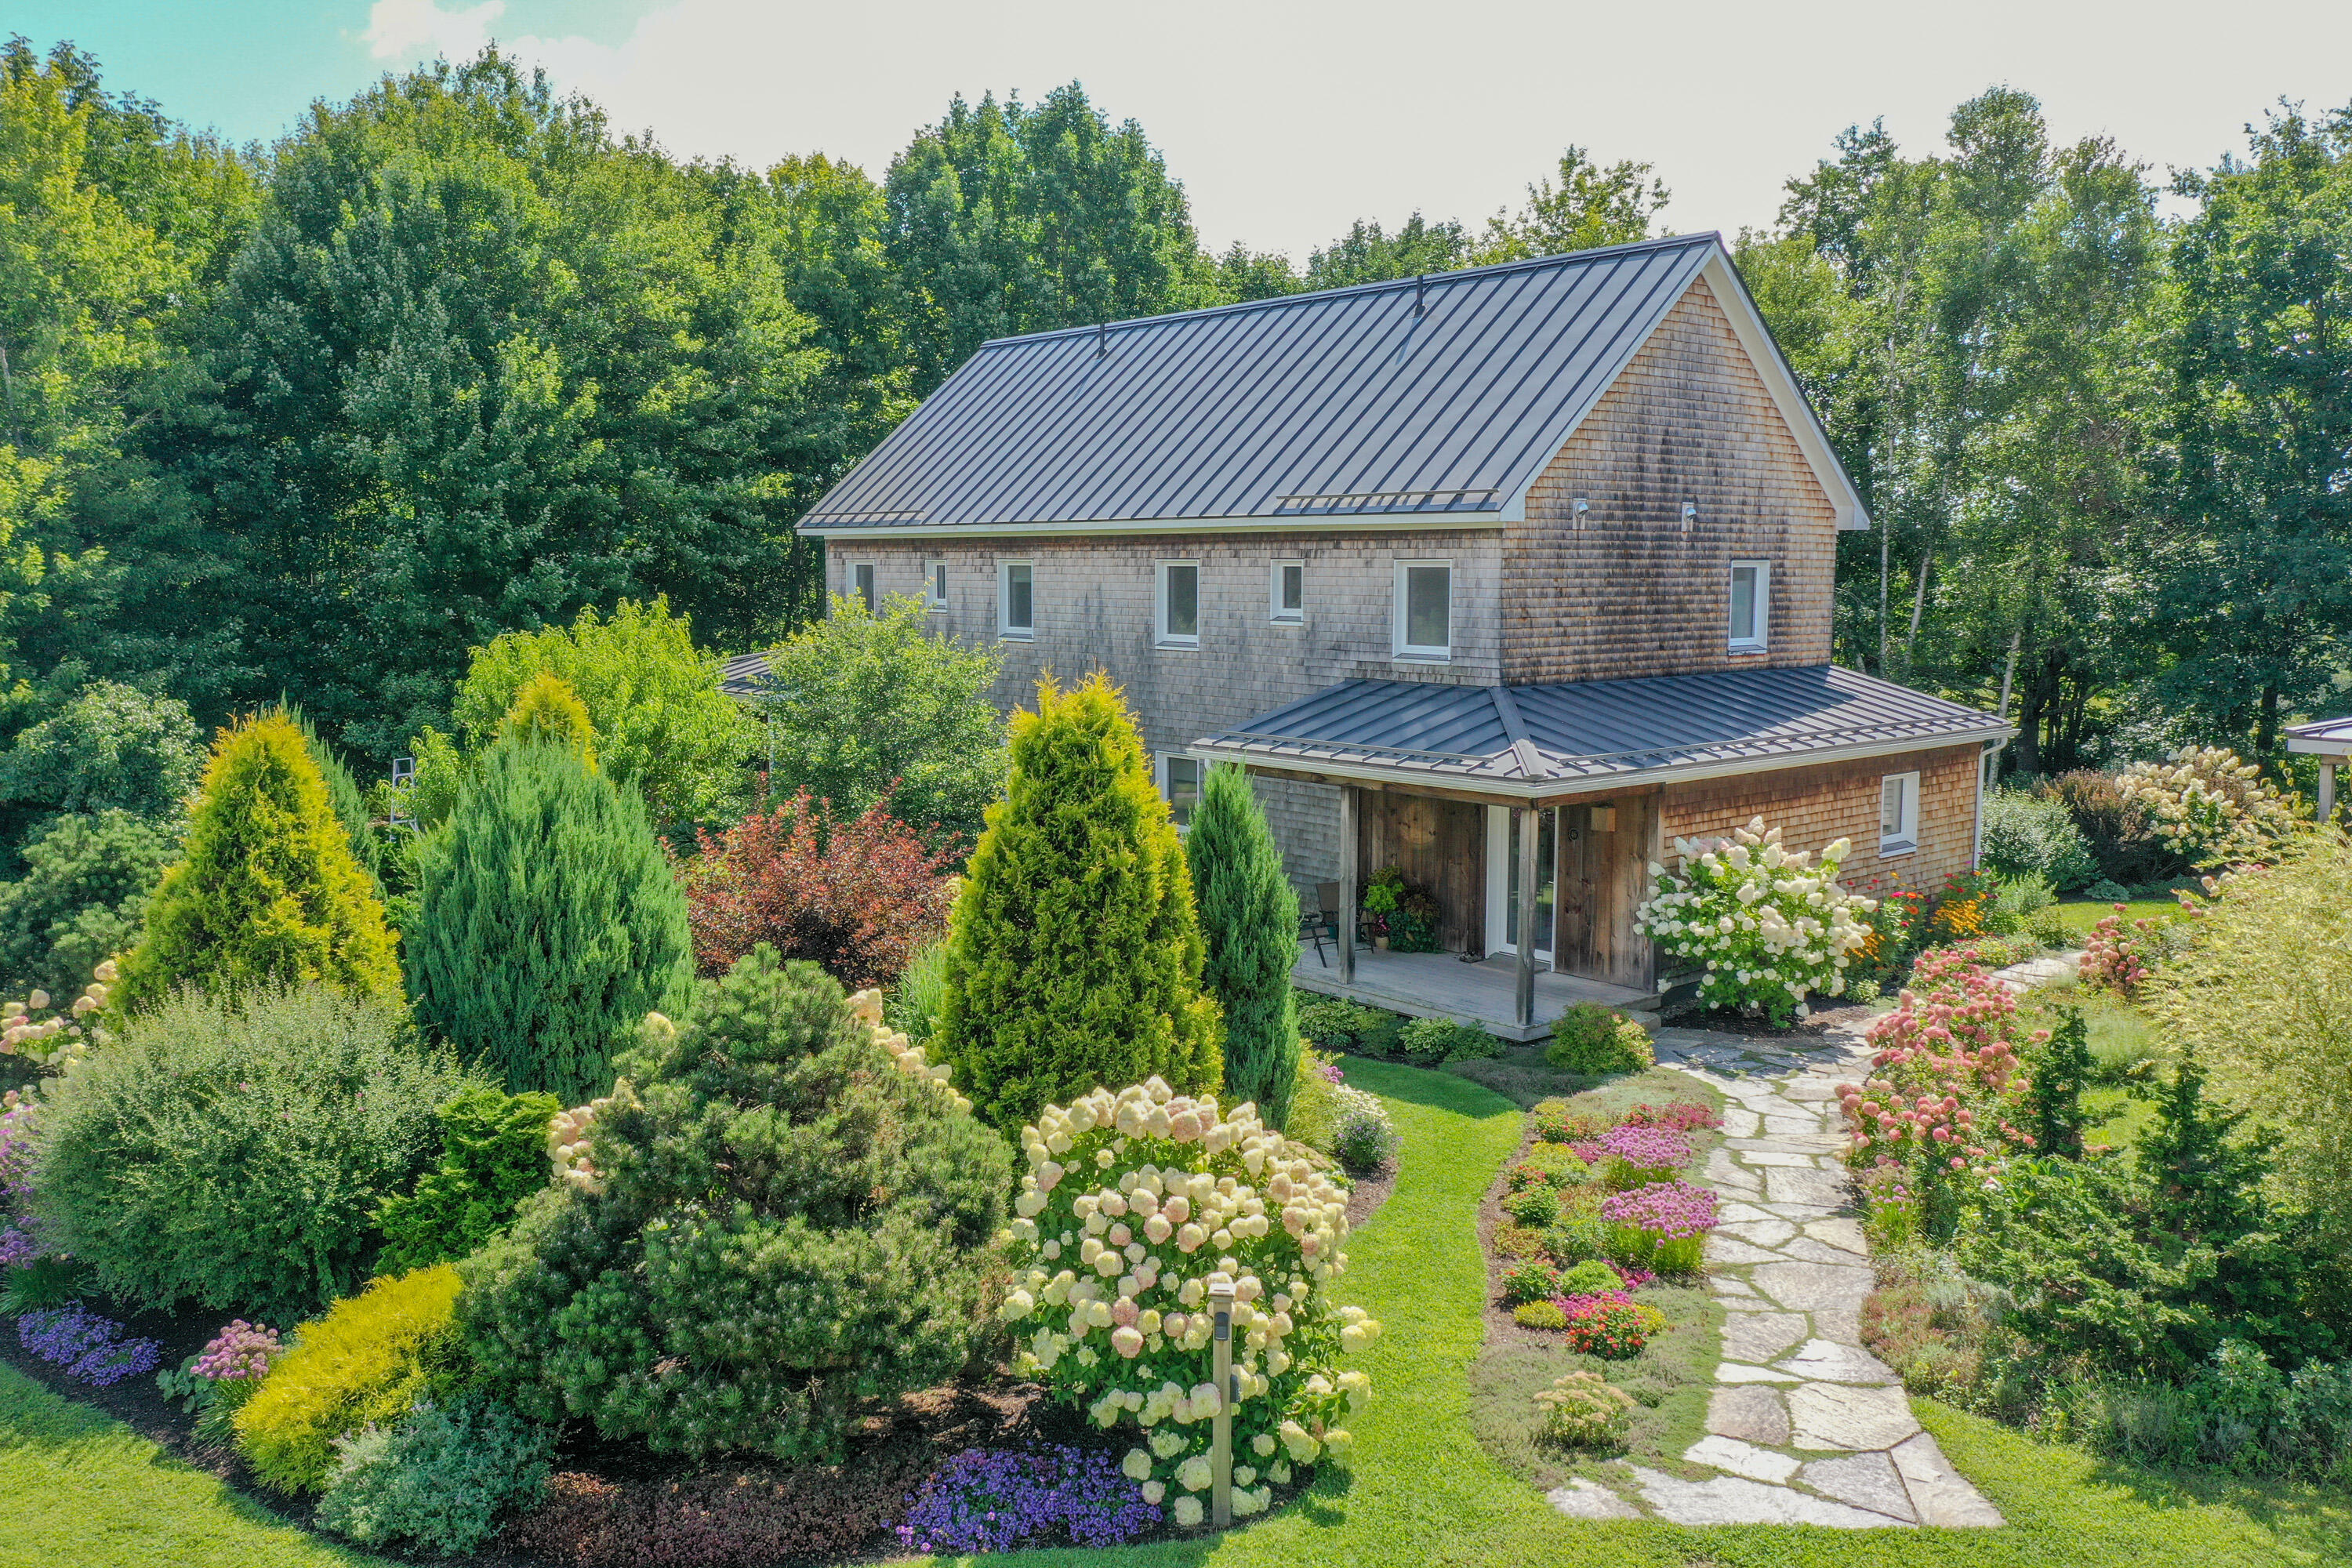
This exceptional 3-bedroom, 2-bath condominium, located within the innovative 'Belfast Eco-Village', is a perfect blend of cutting-edge efficiency and sustainable design. Built with a focus on low environmental impact, the home features solar-enhanced power and advanced insulation, significantly reducing energy consumption while maximizing comfort year-round. Every detail has been thoughtfully designed for efficiencyincluding energy-saving appliances and triple paned windows, ensuring a cost-effective lifestyle. The spacious open floor plan includes a modern kitchen, abundant natural light, and living areas that flow seamlessly to the outdoors, with a private patio offering serene views of the surrounding green spaces. Large, insulated windows optimize passive solar gain, keeping the home warm in the winter and cool in the summer. Just minutes from Belfast's vibrant waterfront and downtown, the condominium is ideal for those seeking high-performance living with minimal environmental impact. As part of the eco-village, residents enjoy shared green spaces, walking paths, and community gardensembodying a commitment to sustainability and collaboration. Close to Belfast's downtown and waterfront you can live sustainably without compromising on style or convenience in this one-of-a-kind, condominium community.
Interior Details
702
3
2
Has Heating:
Yes
Heating Type:
Electric
Has Cooling:
No
Cooling Type:
N/A
Has Fuel:
No
Fuel Type:
N/A
Has Basement:
No
Basement Type:
N/A
Has Flooring:
No
Flooring Type:
N/A
Has Fireplace:
Yes
Fireplace Type:
N/A
Property Details
N/A
No
No
Type:
N/A
Location:
N/A
Status:
N/A
Number of Spaces:
N/A
N/A
N/A
N/A
N/A
N/A
N/A
N/A
Construction Details
N/A
Wood Siding
N/A
N/A
Metal
Tax History
Year
Amount
Land
Improvement
Percent Change
Assessment
2019
$6,611
$50,000
$238,700
--%
$288,700
2018
$6,553
$50,000
$238,700
--%
$288,700
2017
$6,323
$50,000
$238,700
--%
$288,700
2016
$6,611
$50,000
$238,700
--%
$288,700
2015
$6,467
$50,000
$238,700
--%
$288,700
2013
$3,923
$35,000
$153,600
--%
$188,600

Average Home Price in 04915
Nearby Properties
Zip Code
Price
Bed
Bath
Sqft
Lot
Sold Date
$625,000
$625,000
3 Beds
2 Baths
702 Sqft
0 Lot (sqft)
Sold 09/29/2026




