
Member Features
Find Real Estate Bargain!
Full foreclosure details
Home value, equity and ownership info
Find homes priced below market
Get full access with a FREE Account
Already a member?
$552,820
Listing Price--beds
--baths
1,851sqft
4,614sqft lot
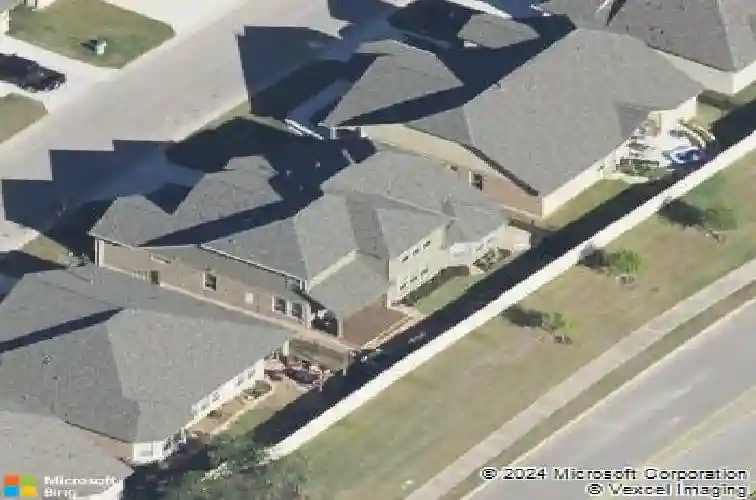
132 Village Oak Dr, Austin, TX 78737
Member Features
Find Real Estate Bargain!
Full foreclosure details
Home value, equity and ownership info
Find homes priced below market
Get full access with a FREE Account
Already a member?
For Sale
Off Market
Home type
Price / sqft
Year built
Home Details
Enjoy an easy lock-and-leave lifestyle in the gated Cottages at Belterra Village, perfectly positioned between Belterra and Belterra Village. Inside, this thoughtfully designed home offers a functional, family-friendly layout with 3 bedrooms on the main level, including a spacious primary suite featuring a bay window, an oversized walk-in closet with built-in shelving, a large walk-in tile shower, dual vanities, and plenty of room to unwind. Upstairs youll find an additional bedroom, a full bath, and a versatile flex space-ideal for a playroom, game room, or media room. The open-concept kitchen, dining, and living areas flow beautifully and are enhanced by durable vinyl plank flooring, creating a warm, welcoming space for everyday living and entertaining. Step outside to a landscaped backyard designed for both relaxation and play, featuring a covered patio with a Trex deck, grassy area, and a raised veggie garden-and yes, the outdoor grill conveys for instant backyard BBQ credibility. Additional bonus: the refrigerator, washer, and dryer also convey, making this home truly move-in ready from day one. Zoned to Dripping Springs ISD and ideally located for everyday convenience-Rooster Springs Elementary is within the neighborhood and just a short walk away, and Sycamore Springs Middle School is only minutes by car. Enjoy easy access to Belterras many miles of trails, parks, duck ponds, splash pad, community pool, gym, and more. Belterra Village at the entrance offers shopping, d
Interior Details
1851
N/A
N/A
Has Heating:
Yes
Heating Type:
Central
Has Cooling:
Yes
Cooling Type:
Central
Has Fuel:
No
Fuel Type:
N/A
Has Basement:
No
Basement Type:
N/A
Has Flooring:
No
Flooring Type:
N/A
Has Fireplace:
Yes
Fireplace Type:
N/A
Property Details
4614
No
No
Type:
Garage, Attached
Location:
N/A
Status:
N/A
Number of Spaces:
2
No
No
No
No
Yes
No
No
Construction Details
N/A
N/A
N/A
Hip
Composition Shingle
Tax History
Year
Amount
Land
Improvement
Percent Change
Assessment
2020
$7,112
$50,000
$210,460
--%
$260,460
2019
$1,057
$37,500
$0
--%
$37,500
0
$0
$0
$0
--%
$0

Average Home Price in 78737



