
Member Features
Find Real Estate Bargain!
Full foreclosure details
Home value, equity and ownership info
Find homes priced below market
Get full access with a FREE Account
Already a member?
$390,000
Listing Price3beds
4baths
2,591sqft
43,560sqft lot
547 Village Ln, Milford, MI 48381
Member Features
Find Real Estate Bargain!
Full foreclosure details
Home value, equity and ownership info
Find homes priced below market
Get full access with a FREE Account
Already a member?
For Sale
Off Market
Home type
Price / sqft
Year built
Home Details
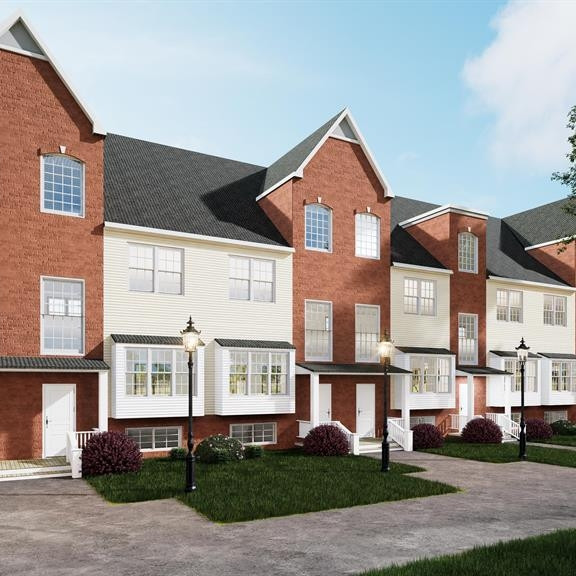
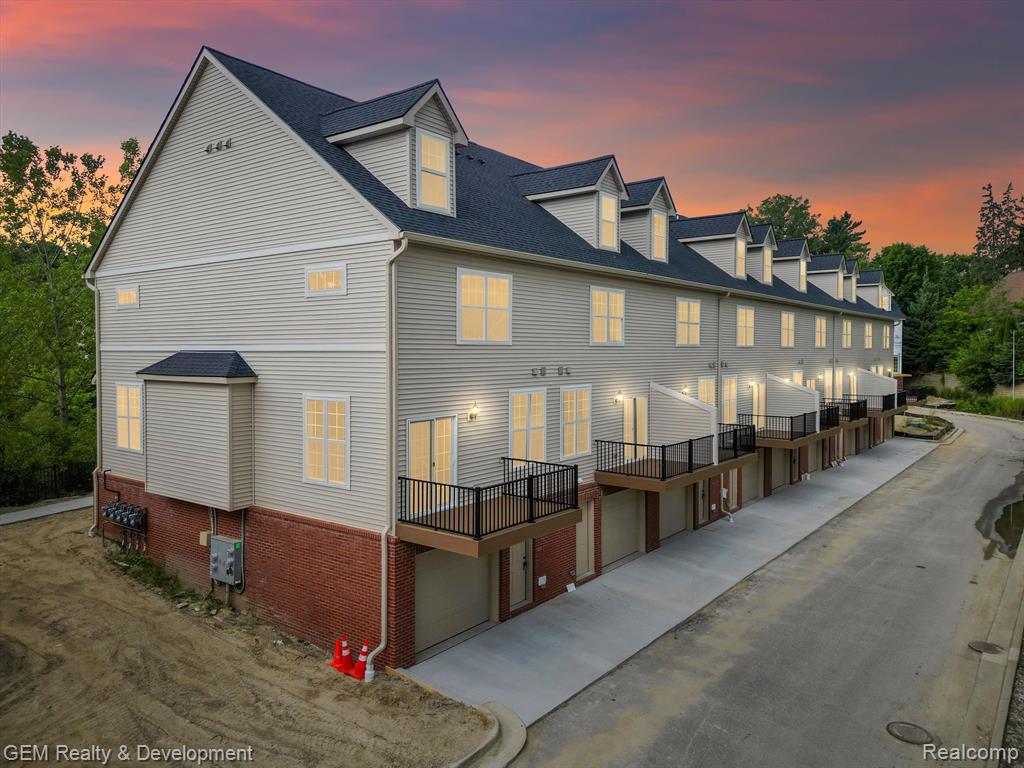
Welcome to Uptown Village of Milford. Absolutely amazing location, close to town with all the benefits of brand new construction. Projected move in is Summer of 2024. Taking deposits for pre-sales now. From the moment you walk in you will be delighted with all the features. Luxury plank flooring on the main level. Expansive great room with tons of light. Wonderful open, modern floor plan. Stunning kitchen with stainless appliances and plenty of counter space. Light and bright with 9ft ceilings. Large dining room. Doorwall leads to awesome outdoor deck space and generous sized powder room. Second floor boasts large master suite with sitting area, walk-in closet and master bath with large shower. Additional guest bedroom, hall bath and laundry closet top it off. The third floor welcomes you as a third bedroom or second master suite with full bath, large sitting area and all the privacy of the 3rd floor. Upon entry on the lower level you will notice the attention to detail with the storage lockers/mud room along with a private, ground level study. Plenty of room for your car, bikes and other toys in the 1.5 car garage. taxes and SEV will adjust after completion. Note: Renderings are not meant to be an exact representation of the final construction details and finishes. VISIT: UptownVillageOfMilford for more information.
Interior Details
2591
3
4
Has Heating:
Yes
Heating Type:
Forced Air With Air Conditioning
Has Cooling:
No
Cooling Type:
N/A
Has Fuel:
Yes
Fuel Type:
Gas
Has Basement:
No
Basement Type:
Basement (unspecified)
Has Flooring:
No
Flooring Type:
N/A
Has Fireplace:
Yes
Fireplace Type:
N/A
Property Details
43560
No
No
Type:
N/A
Location:
N/A
Status:
N/A
Number of Spaces:
N/A
N/A
N/A
N/A
N/A
N/A
N/A
N/A
Construction Details
Condo/apartment
Aluminum/vinyl
N/A
N/A
N/A
Tax History
Year
Amount
Land
Improvement
Percent Change
Assessment
2018
$462
$0
$0
--%
$9,360
0
$0
$0
$0
--%
$0

Average Home Price in 48381
Nearby Properties
Zip Code
Price
Bed
Bath
Sqft
Lot
Sold Date
$518,186
4 Beds
2.5 Baths
2,470 Sqft
12,632 Lot (sqft)
Sold 08/25/2026
$527,163
4 Beds
2.5 Baths
2,668 Sqft
9,583 Lot (sqft)
Sold 05/25/2026
$599,900
4 Beds
3 Baths
2,404 Sqft
4,356 Lot (sqft)
Sold 10/06/2026
$575,000
4 Beds
3 Baths
2,524 Sqft
4,356 Lot (sqft)
Sold 09/29/2026
$649,225
4 Beds
2.5 Baths
2,546 Sqft
4,356 Lot (sqft)
Sold 10/13/2026
$390,000
$390,000
3 Beds
4 Baths
2,591 Sqft
43,560 Lot (sqft)
Sold 09/29/2026
$349,000
$349,000
4 Beds
3 Baths
2,217 Sqft
10,890 Lot (sqft)
Sold 10/12/2026
$543,612
4 Beds
2.5 Baths
2,481 Sqft
9,583 Lot (sqft)
Sold 10/13/2026
$505,270
4 Beds
2.5 Baths
2,474 Sqft
12,197 Lot (sqft)
Sold 10/13/2026




