
Member Features
Find Real Estate Bargain!
Full foreclosure details
Home value, equity and ownership info
Find homes priced below market
Get full access with a FREE Account
Already a member?
$439,900
Listing Price3beds
2baths
1,484sqft
3,049sqft lot
1057 Village Ln, Detroit Lakes, MN 56501
Member Features
Find Real Estate Bargain!
Full foreclosure details
Home value, equity and ownership info
Find homes priced below market
Get full access with a FREE Account
Already a member?
For Sale
Off Market
Home type
Price / sqft
Year built
Home Details
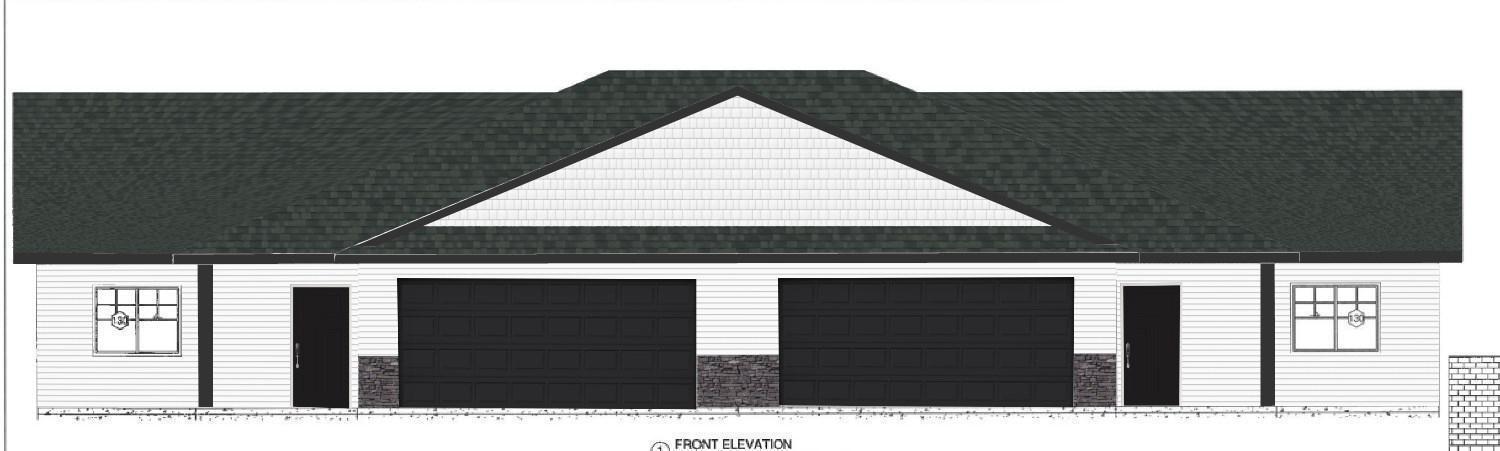
UNDER CONSTRUCTION Long Pine Community Twin Homes are located in an ideal location within Detroit Lakes. This 3 bed 2 bath open concept home is designed to cover all your wants and wishes. This open concept plan has a Master Suite with a walk in closet. Many nice features are included in this property including Quartz Countertops, Stainless Steel Appliances & Vaulted Ceilings for an open concept. The property is all landscaped including irrigation and patio off of the patio door. This property is turn key and all your lawn care and snow removal will be taken care of. There are only 2 of these 3 bedroom units left in the development. Seller/Builder/Agent
Interior Details
1484
3
2
Has Heating:
Yes
Heating Type:
Forced Air With Air Conditioning
Has Cooling:
Yes
Cooling Type:
N/A
Has Fuel:
Yes
Fuel Type:
Gas
Has Basement:
No
Basement Type:
N/A
Has Flooring:
No
Flooring Type:
Vinyl/resilient
Has Fireplace:
Yes
Fireplace Type:
N/A
Property Details
3049
No
No
Type:
Mixed
Location:
N/A
Status:
N/A
Number of Spaces:
0
No
No
No
No
No
No
No
Construction Details
Ranch
Vinyl
N/A
Hip
Asphalt
Tax History
Year
Amount
Land
Improvement
Percent Change
Assessment

Average Home Price in 56501
Nearby Properties
Zip Code
Price
Bed
Bath
Sqft
Lot
Sold Date
$560,574
3 Beds
2 Baths
1,556 Sqft
15,416 Lot (sqft)
Sold 09/25/2026
$628,437
1 Beds
2.5 Baths
1,632 Sqft
16,581 Lot (sqft)
Sold 09/22/2026
$535,724
2 Beds
3 Baths
1,440 Sqft
15,682 Lot (sqft)
Sold 07/18/2026
$207,058
-- Beds
2 Baths
1,686 Sqft
20,042 Lot (sqft)
Sold 07/07/2026
$512,630
4 Beds
2 Baths
1,438 Sqft
20,038 Lot (sqft)
Sold 05/19/2026
$389,900
2 Beds
2 Baths
1,472 Sqft
3,049 Lot (sqft)
Sold 10/13/2026
$439,900
3 Beds
2 Baths
1,484 Sqft
3,049 Lot (sqft)
Sold 09/29/2026
$399,900
3 Beds
2 Baths
1,476 Sqft
3,049 Lot (sqft)
Sold 10/13/2026
$349,000
2 Beds
2 Baths
1,472 Sqft
3,049 Lot (sqft)
Sold 10/13/2026





