Member Features
Find Real Estate Bargain!
Full foreclosure details
Home value, equity and ownership info
Find homes priced below market
Get full access with a FREE Account
Already a member?
$239,000
Listing Price2beds
2baths
1,248sqft
348sqft lot
904 Village Green Rd, Deland, FL 32720
Member Features
Find Real Estate Bargain!
Full foreclosure details
Home value, equity and ownership info
Find homes priced below market
Get full access with a FREE Account
Already a member?
For Sale
Off Market
Home type
Price / sqft
Year built
Home Details
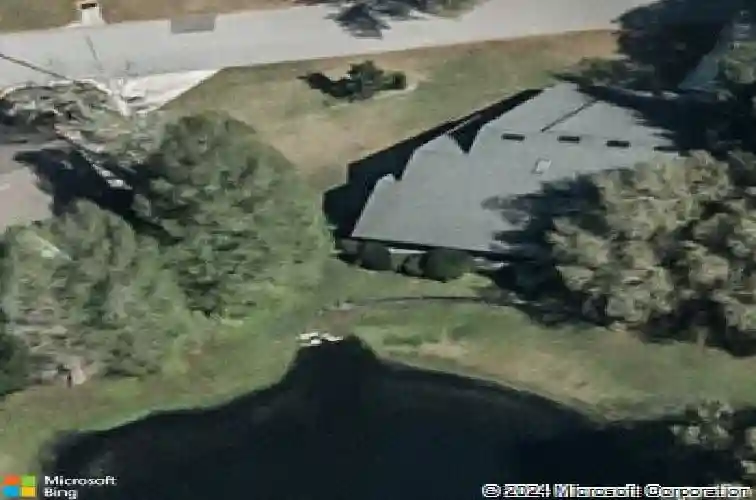
Brandywine Village Condo with a WATER View, one of DeLands special communities where each condo offers the added convenience of an ATTACHED GARAGE a rare and desirable feature. Nestled among mature oak trees, this 2-bedroom, 2-bath condo offers a bright, spacious feel and a wonderful Florida lifestyle.nStep inside to a welcoming great room featuring soaring vaulted ceilings and wall-to-wall glass sliders, a Garden Atrium in the center of the home, beautiful views of the surrounding wooded setting. The open living and dining areas flow seamlessly together, creating an inviting space for everyday living and entertaining. Solar Tunnels provided added lighting.nThe UPDATED kitchen, featuring maple-finished cabinetry, solid-surface countertops, and stainless-steel appliances with a pass through from the kitchen to the dining area. The thoughtfully designed split-bedroom floor plan provides privacy for both owners and guests. The spacious primary suite features sliders leading directly to the Lanai, while the primary bath offers a peaceful atrium view. The guest bedroom is located on the opposite side of the home, along a private hallway and conveniently situated near the second full bath.nOne of the homes most inviting features is the covered rear lanai, complete with vaulted ceilings and beautiful wood-plank walls. Surrounded by mature landscaping and beautiful water view and Majestic Oaks!nA generously sized utility/laundry room provides additional storage and everyday convenien
Interior Details
1248
2
2
Has Heating:
Yes
Heating Type:
Forced Air With Air Conditioning
Has Cooling:
Yes
Cooling Type:
Central
Has Fuel:
Yes
Fuel Type:
Electric
Has Basement:
No
Basement Type:
N/A
Has Flooring:
No
Flooring Type:
Carpet
Has Fireplace:
Yes
Fireplace Type:
N/A
Property Details
348
No
No
Type:
Garage, Attached
Location:
N/A
Status:
N/A
Number of Spaces:
1
No
No
No
No
No
No
No
Construction Details
Condo/apartment
Wood
N/A
Gable
Asphalt
Tax History
Year
Amount
Land
Improvement
Percent Change
Assessment
2020
$595
$0
$0
--%
$62,969
2019
$603
$0
$0
--%
$61,553
2018
$593
$0
$0
--%
$60,405
2017
$571
$0
$0
--%
$59,163
2016
$535
$0
$0
--%
$57,946
2014
$554
$0
$0
--%
$57,086
2013
$561
$0
$0
--%
$56,400
2011
$658
$0
$0
--%
$65,620

Average Home Price in 32720
Nearby Properties
Zip Code
Price
Bed
Bath
Sqft
Lot
Sold Date
$236,548
$236,548
2 Beds
2 Baths
1,435 Sqft
268 Lot (sqft)
Sold 06/22/2026
$239,000
2 Beds
2 Baths
1,248 Sqft
348 Lot (sqft)
Sold 10/13/2026
$199,900
2 Beds
2 Baths
1,248 Sqft
1,886,148 Lot (sqft)
Sold 10/13/2026