Member Features
Find Real Estate Bargain!
Full foreclosure details
Home value, equity and ownership info
Find homes priced below market
Get full access with a FREE Account
Already a member?
$589,839
Listing Price3beds
2baths
1,512sqft
9,148sqft lot
13580 Sw Village Glenn Dr, Portland, OR 97223
Member Features
Find Real Estate Bargain!
Full foreclosure details
Home value, equity and ownership info
Find homes priced below market
Get full access with a FREE Account
Already a member?
For Sale
Home type
Price / sqft
Year built
Home Details
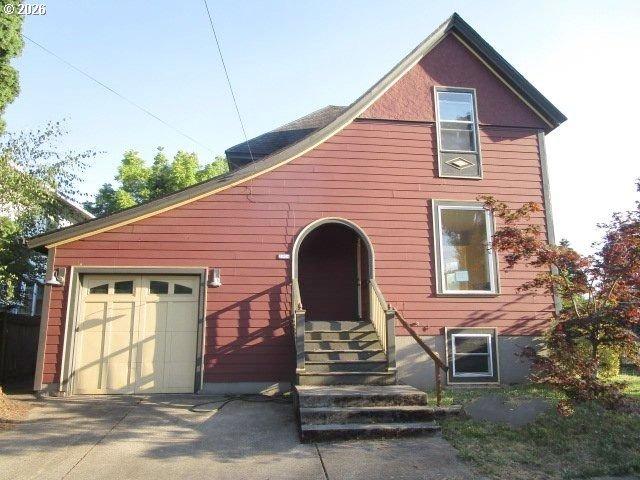
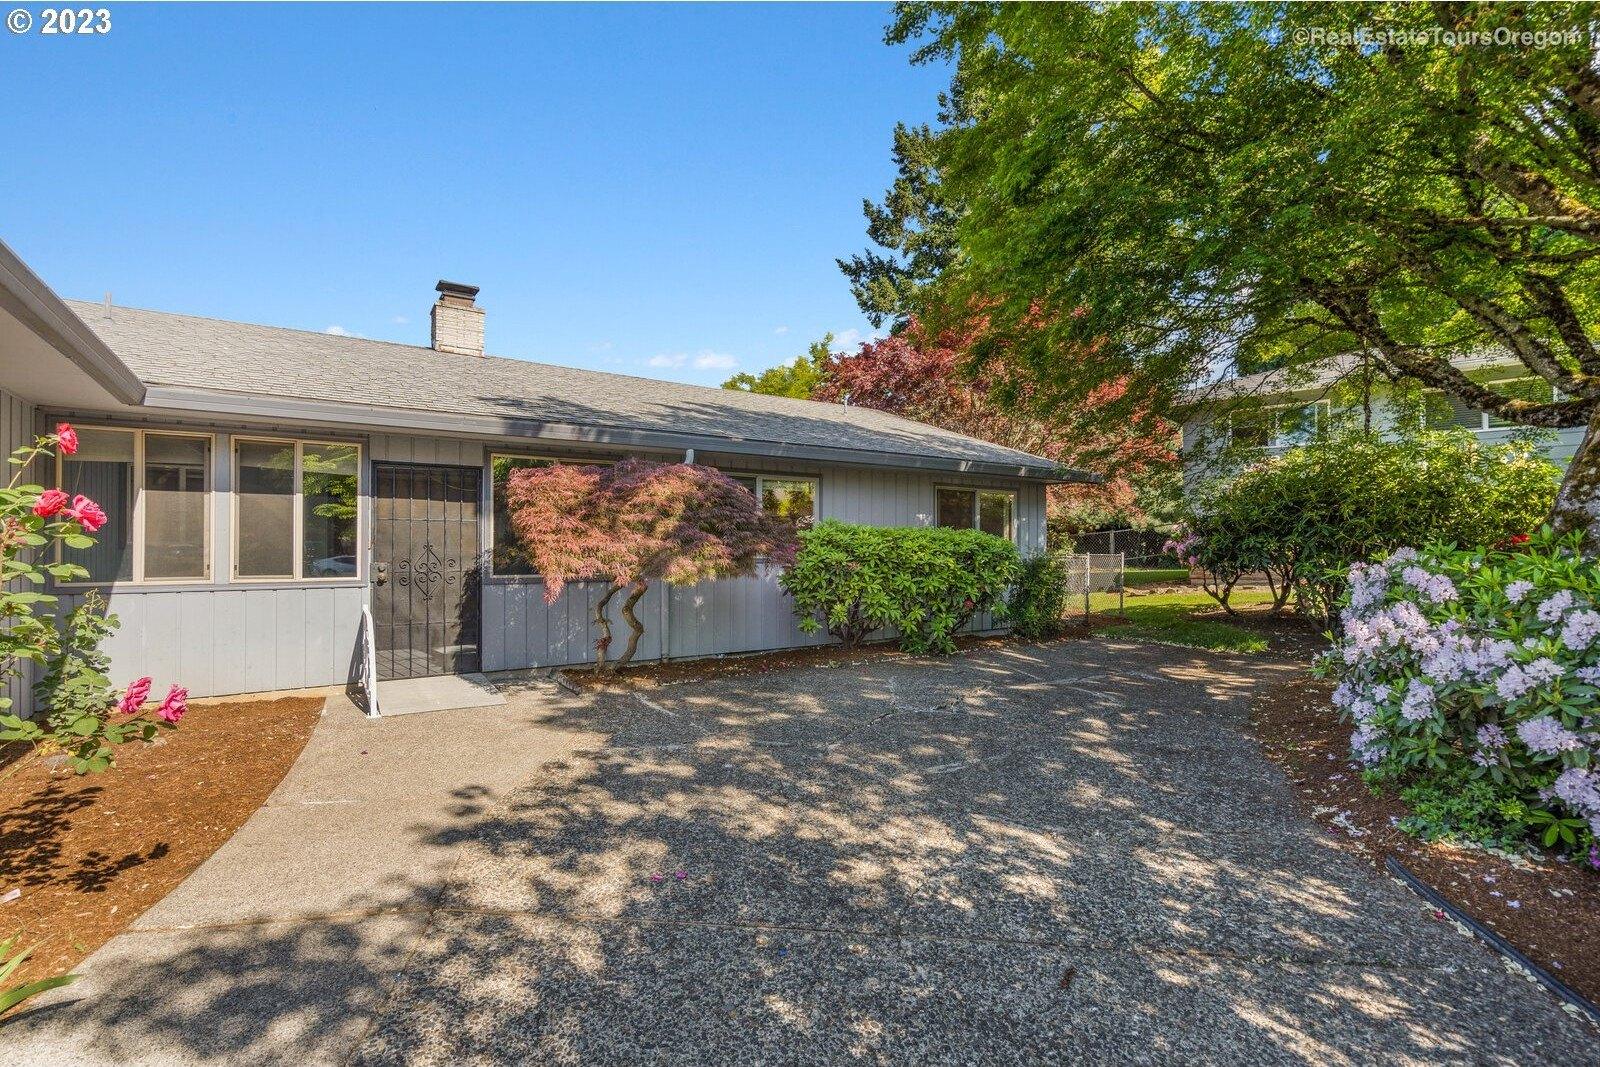
***OFFERS RECEIVED. DEADLINE TO SUBMIT OFFERS 4/17 BY 3PM.*** Truly charming, this one level home is ready to welcome its next owner. The spacious open concept layout features a large butcher block island, an additional bar/coffee counter, a beverage refrigerator, and a wood burning fireplace that brings warmth and character to the main living space. The home offers four bedrooms and two updated bathrooms. The primary bedroom includes an attached bath that has been remodeled in a chic modern farmhouse style. Throughout the home, you will find a thoughtful mix of modern updates and wholesome charm. The garage has been converted into a second living area with potential for an ADU style setup. This space includes a breakfast nook, great storage, an office or storage closet, living room and a bedroom. There is also abundant extra storage above the bedroom off the additional living room. Outside, the property continues to impress with a giant pole barn style garage with space for two cars, tandem parking, and loads of storage. The large, flat fenced backyard includes raised garden beds and excellent sun exposure. The side yard features a concrete pad, an additional shed, and a tucked away area for garbage cans. Parking is plentiful, with two spaces in the main driveway, an additional side driveway in front of the pole barn, and possible boat parking along the side of the driveway.
Interior Details
1512
3
2
Has Heating:
Yes
Heating Type:
Forced Air With Air Conditioning
Has Cooling:
Yes
Cooling Type:
Central
Has Fuel:
No
Fuel Type:
N/A
Has Basement:
No
Basement Type:
N/A
Has Flooring:
No
Flooring Type:
Wood (unspecified)
Has Fireplace:
Yes
Fireplace Type:
N/A
Property Details
9148
No
No
Type:
Driveway Concrete
Location:
N/A
Status:
N/A
Number of Spaces:
0
N/A
N/A
N/A
N/A
N/A
N/A
N/A
Construction Details
N/A
Wood
N/A
Gable
Composition Shingle
Tax History
Year
Amount
Land
Improvement
Percent Change
Assessment
2019
$3,620
$0
$0
--%
$207,990
2018
$3,473
$0
$0
--%
$201,940
2017
$3,348
$0
$0
--%
$196,060
2016
$3,197
$0
$0
--%
$190,350
2015
$3,073
$0
$0
--%
$184,810
2013
$2,829
$0
$0
--%
$174,210
2012
$2,731
$0
$0
--%
$169,140

Average Home Price in 97223
Nearby Properties
Zip Code
Price
Bed
Bath
Sqft
Lot
Sold Date
$609,487
$609,487
3 Beds
2 Baths
1,713 Sqft
15,246 Lot (sqft)
Sold 10/10/2026
$662,812
$662,812
3 Beds
2 Baths
1,456 Sqft
23,522 Lot (sqft)
Sold 08/26/2026
$--
4 Beds
1 Baths
1,526 Sqft
55,321 Lot (sqft)
Sold 07/01/2026
$620,493
$620,493
3 Beds
2 Baths
1,568 Sqft
23,522 Lot (sqft)
Sold 06/11/2026
$578,324
3 Beds
2 Baths
1,467 Sqft
15,246 Lot (sqft)
Sold 05/20/2026
$485,721
$485,721
3 Beds
3 Baths
1,620 Sqft
4,356 Lot (sqft)
Sold 10/26/2026
$478,149
$478,149
3 Beds
2 Baths
1,602 Sqft
15,682 Lot (sqft)
Sold 10/27/2026
$412,398
$412,398
3 Beds
2 Baths
1,324 Sqft
7,841 Lot (sqft)
Sold 10/27/2026
$585,000
$585,000
3 Beds
2 Baths
1,365 Sqft
14,810 Lot (sqft)
Sold 10/26/2026