Member Features
Find Real Estate Bargain!
Full foreclosure details
Home value, equity and ownership info
Find homes priced below market
Get full access with a FREE Account
Already a member?
$425,000
Listing Price3beds
2baths
2,098sqft
14,418sqft lot
11728 Village Garden Dr, Chester, VA 23831
Member Features
Find Real Estate Bargain!
Full foreclosure details
Home value, equity and ownership info
Find homes priced below market
Get full access with a FREE Account
Already a member?
For Sale
Pending
Home type
Price / sqft
Year built
Home Details
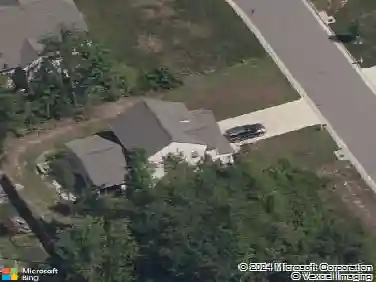
Brick front, brick back 3 bedroom rancher, 2 full baths, full front porch, 1.5 car garage in rear. Eat in kitchen with bar, pantry with pull out shelves, 2 lazy susan. 1 year old stainless steel refrigerator, microwave, cook stove w/wood floors. Great room with dining area and family area. Vaulted ceilings, ceiling light fan and2 transom windows. There is a see thru natural gas vent less fireplace open to sunroom. Sunroom with carpet and frenchdoor. Primary suite with 2 walk in closets, pocket door to bathroom, double vanity sinks, 2 transom windows, shower w/double shower heads. Ceramic tile floor. 2 other bedrooms offer closets, ceiling light fans. Roof is 6 years old, Property has companion irrigation meter for the irrigation. Chester Village Garden is a village style community with sidewalks, gutters and street lights. The HOA association takes care of grass, pruning, mulch, irrigation, snow and trash removal. BEAUTIFUL LARGE FRONT YARD, SIT ON THE FRONT PORCH AND ENJOY YOUR VIEW AND PIECE AND QUIET, HOME IS AT THE END OF CUL-DE-SAC.
Interior Details
2098
3
2
Has Heating:
Yes
Heating Type:
Gas
Has Cooling:
Yes
Cooling Type:
N/A
Has Fuel:
Yes
Fuel Type:
Gas
Has Basement:
No
Basement Type:
No Basement
Has Flooring:
No
Flooring Type:
Wood (unspecified)
Has Fireplace:
Yes
Fireplace Type:
N/A
Property Details
14418
Yes
Yes
Type:
N/A
Location:
N/A
Status:
N/A
Number of Spaces:
N/A
No
Yes
No
No
No
No
No
Construction Details
Traditional/old
Aluminum/vinyl
N/A
N/A
Composition Shingle
Tax History
Year
Amount
Land
Improvement
Percent Change
Assessment
2019
$2,760
$60,000
$243,200
--%
$303,200
2019
$2,760
$60,000
$230,600
--%
$290,600
2018
$2,760
$60,000
$230,600
--%
$290,600
2017
$2,768
$59,000
$224,200
--%
$283,200
2016
$2,718
$59,000
$224,200
--%
$283,200
2013
$2,543
$59,000
$224,000
--%
$283,000
2013
$2,543
$55,000
$211,400
--%
$266,400
2012
$2,662
$55,000
$215,900
--%
$270,900

Average Home Price in 23831
Nearby Properties
Zip Code
Price
Bed
Bath
Sqft
Lot
Sold Date
$434,508
3 Beds
2 Baths
2,152 Sqft
6,186 Lot (sqft)
Sold 09/23/2026
$402,118
$402,118
4 Beds
2 Baths
1,956 Sqft
20,865 Lot (sqft)
Sold 08/19/2026
$427,188
3 Beds
2 Baths
2,116 Sqft
6,882 Lot (sqft)
Sold 07/22/2026
$399,990
$399,990
3 Beds
2 Baths
2,096 Sqft
0 Lot (sqft)
Sold 10/13/2026
$475,000
$475,000
4 Beds
3 Baths
2,278 Sqft
0 Lot (sqft)
Sold 10/26/2026
$335,808
$335,808
3 Beds
2 Baths
2,158 Sqft
20,647 Lot (sqft)
Sold 10/27/2026
$379,900
$379,900
4 Beds
3 Baths
2,066 Sqft
12,371 Lot (sqft)
Sold 09/29/2026
$440,000
4 Beds
2.5 Baths
2,374 Sqft
6,882 Lot (sqft)
Sold 10/27/2026
$399,950
$399,950
3 Beds
3 Baths
2,004 Sqft
21,257 Lot (sqft)
Sold 10/27/2026