
Member Features
Find Real Estate Bargain!
Full foreclosure details
Home value, equity and ownership info
Find homes priced below market
Get full access with a FREE Account
Already a member?
$429,000
Listing Price3beds
3baths
2,502sqft
5,881sqft lot
4401 Village Garden Cir, Chester, VA 23831
Member Features
Find Real Estate Bargain!
Full foreclosure details
Home value, equity and ownership info
Find homes priced below market
Get full access with a FREE Account
Already a member?
For Sale
Home type
Price / sqft
Year built
Home Details
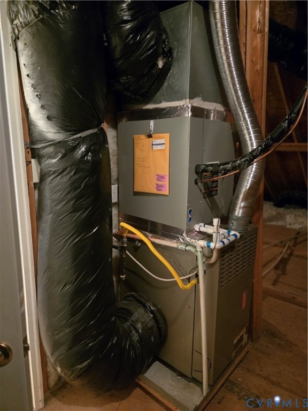
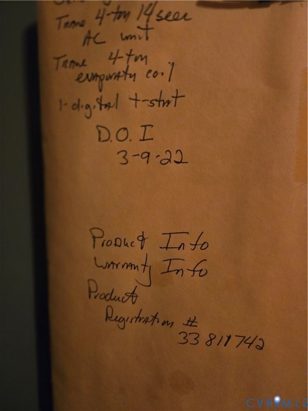
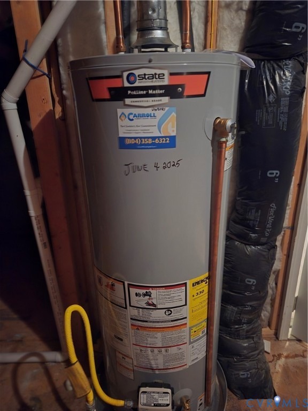
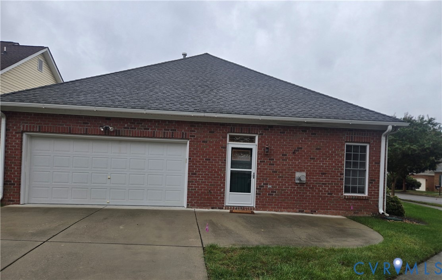
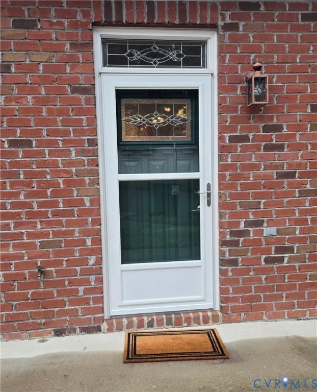
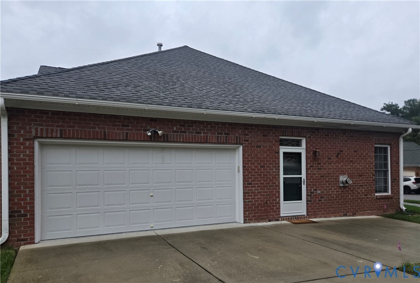
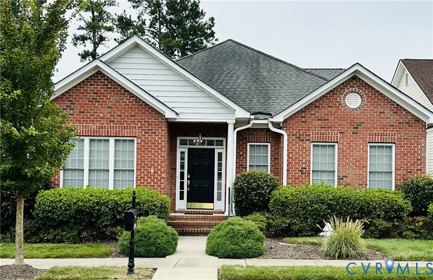
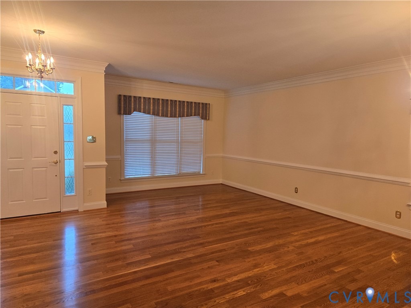
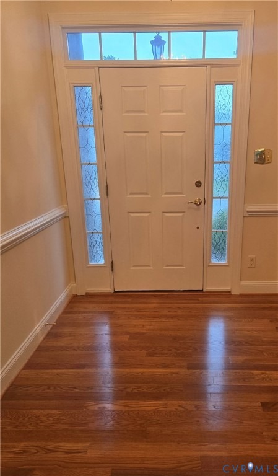
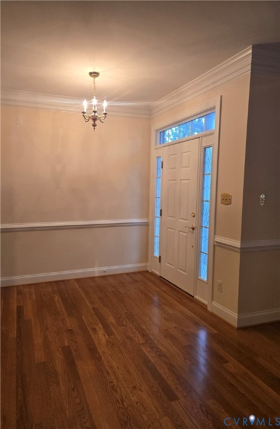
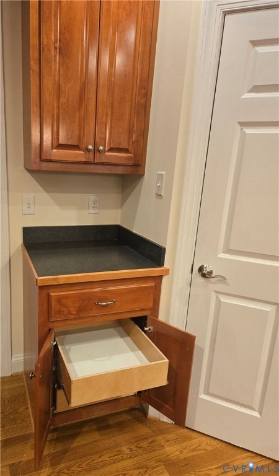
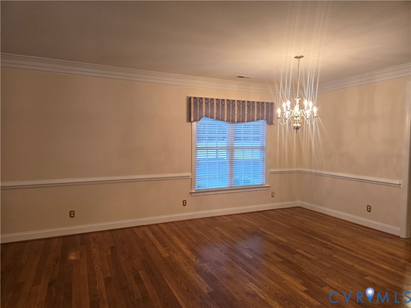
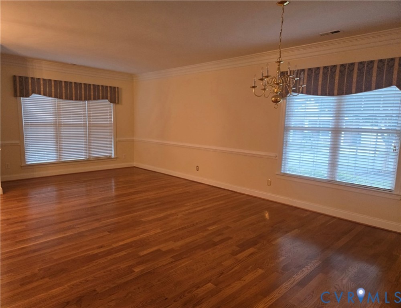
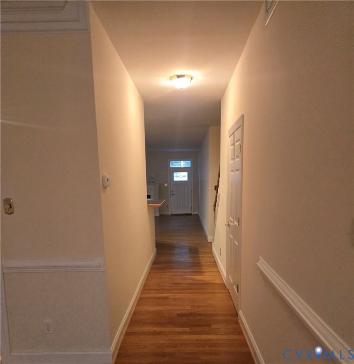
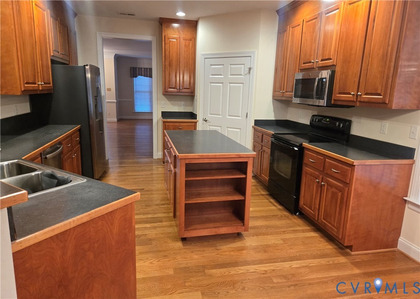
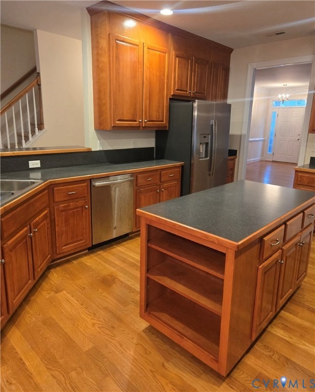
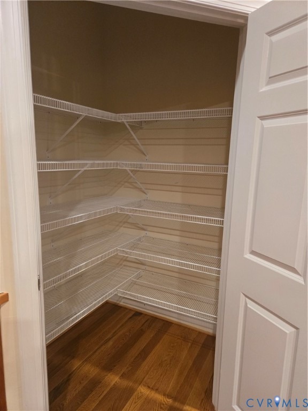
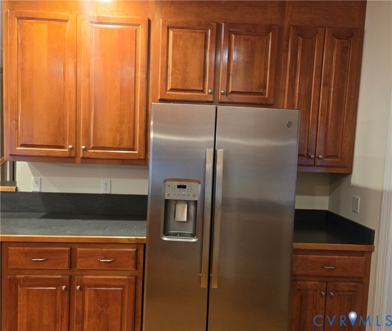
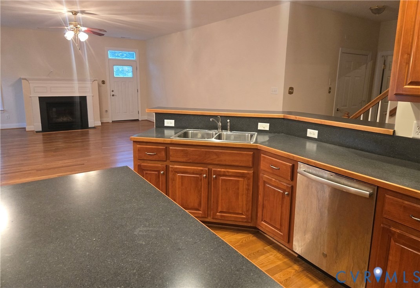
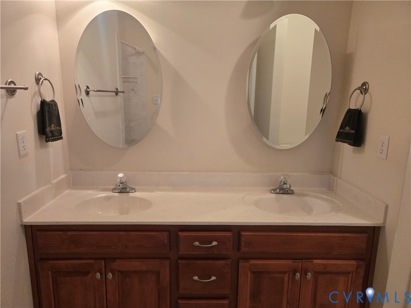
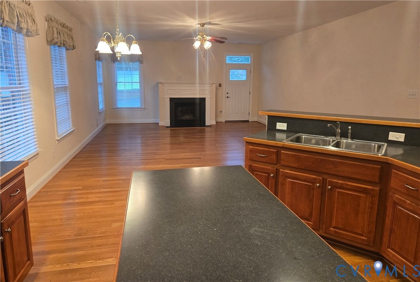
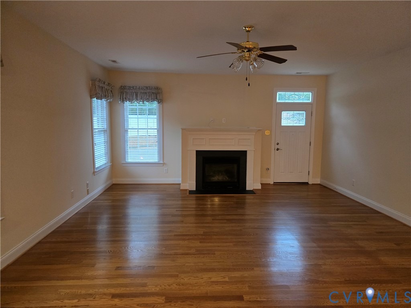
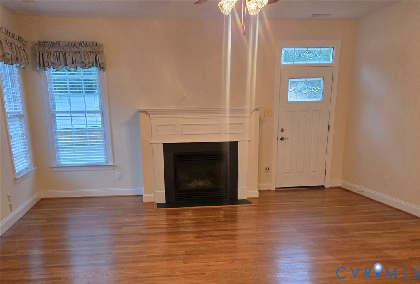
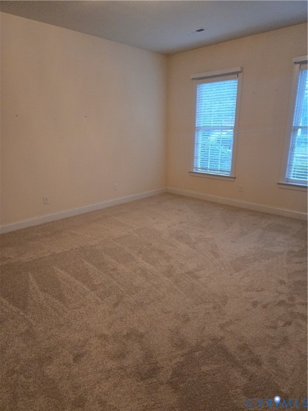
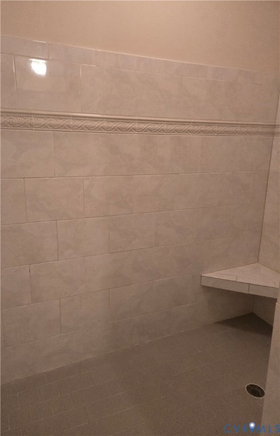
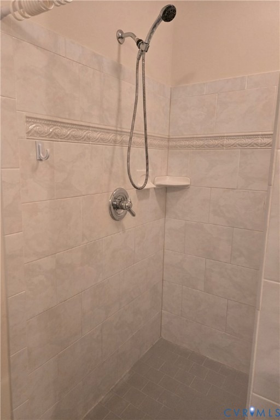
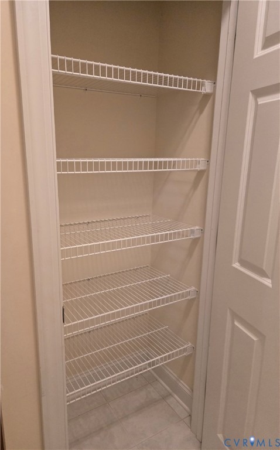
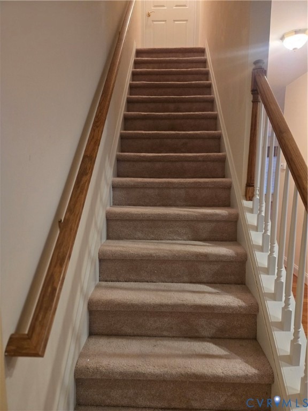
All brick 1.5 story home with Owners Suite on First floor and you can walk right in from rear or garage NO STEPS. Living/room/kitchen and family room have a fresh coat of paint. Open floor plan with living and dining room features: crown molding and chair railing, hardwood floors and column. Kitchen has custom cabinets, REMOVEABLE ISLAND, pull drawers, large pantry and hardwood floors. Family room is off from kitchen with vented gas fireplace and hardwood floors. Owners suite has new carpet and large walk in closet, Master bath, custom cabinets, large ceramic tile shower, double vanity and closet. 2nd bedroom new carpet also on first floor and bathroom. Large 3rd bedroom on second floor with full bath and floored attic. The home has a lot of closets down stairs and up. The 2 car garage is in the rear with cabinets, flip gutters for convenience, storm doors, central vacuum. Microwave, dishwasher replaced 2019, Hot Water tank replaced 6/2025, Central air replaced 14 seers 3/2022 and coils replaced 3/2022. Garage is in the rear 204 X 205HOA fee covers, lawn maintenance, irrigation system, snow removal and trash pickup. Chester Village Green has a village feel, where you can walk the sidewalks to Chester Library, Perkinson Center, drug store, restaurants, boutique shops, farmers market on Saturday. There are only 34 homes in Easy Living 55 and older area and do not come on the market often. Must see home!
Interior Details
2502
3
3
Has Heating:
Yes
Heating Type:
Gas
Has Cooling:
Yes
Cooling Type:
N/A
Has Fuel:
Yes
Fuel Type:
Gas
Has Basement:
No
Basement Type:
No Basement
Has Flooring:
No
Flooring Type:
Wood (unspecified)
Has Fireplace:
Yes
Fireplace Type:
N/A
Property Details
5881
Yes
Yes
Type:
N/A
Location:
N/A
Status:
N/A
Number of Spaces:
N/A
No
No
No
No
No
No
No
Construction Details
Traditional/old
Brick Veneer
N/A
N/A
Composition Shingle
Tax History
Year
Amount
Land
Improvement
Percent Change
Assessment
2019
$2,941
$60,000
$263,000
--%
$323,000
2019
$2,941
$60,000
$249,600
--%
$309,600
2018
$2,941
$60,000
$249,600
--%
$309,600
2017
$2,924
$59,000
$243,000
--%
$302,000
2016
$2,899
$59,000
$243,000
--%
$302,000
2013
$2,722
$59,000
$243,100
--%
$302,100
2013
$2,722
$55,000
$231,600
--%
$286,600
2012
$2,862
$55,000
$236,400
--%
$291,400

Average Home Price in 23831
Nearby Properties
Zip Code
Price
Bed
Bath
Sqft
Lot
Sold Date
$434,508
3 Beds
2 Baths
2,152 Sqft
6,186 Lot (sqft)
Sold 09/23/2026
$454,669
$454,669
3 Beds
2.5 Baths
2,550 Sqft
46,130 Lot (sqft)
Sold 09/11/2026
$520,351
3 Beds
3 Baths
2,650 Sqft
7,841 Lot (sqft)
Sold 08/12/2026
$446,796
3 Beds
3 Baths
2,458 Sqft
9,235 Lot (sqft)
Sold 08/06/2026
$475,000
$475,000
4 Beds
3 Baths
2,278 Sqft
0 Lot (sqft)
Sold 10/26/2026
$470,950
4 Beds
3 Baths
2,848 Sqft
7,449 Lot (sqft)
Sold 10/26/2026
$335,808
$335,808
3 Beds
2 Baths
2,158 Sqft
20,647 Lot (sqft)
Sold 10/27/2026
$408,838
$408,838
3 Beds
3 Baths
2,508 Sqft
14,898 Lot (sqft)
Sold 10/27/2026
$440,000
4 Beds
2.5 Baths
2,374 Sqft
6,882 Lot (sqft)
Sold 10/27/2026







