
Member Features
Find Real Estate Bargain!
Full foreclosure details
Home value, equity and ownership info
Find homes priced below market
Get full access with a FREE Account
Already a member?
$300,000
Listing Price3beds
2baths
1,801sqft
9,148sqft lot


3119 Village East Dr, Sherwood, AR 72120
Member Features
Find Real Estate Bargain!
Full foreclosure details
Home value, equity and ownership info
Find homes priced below market
Get full access with a FREE Account
Already a member?
For Sale
Off Market
Home type
Price / sqft
Year built
Home Details
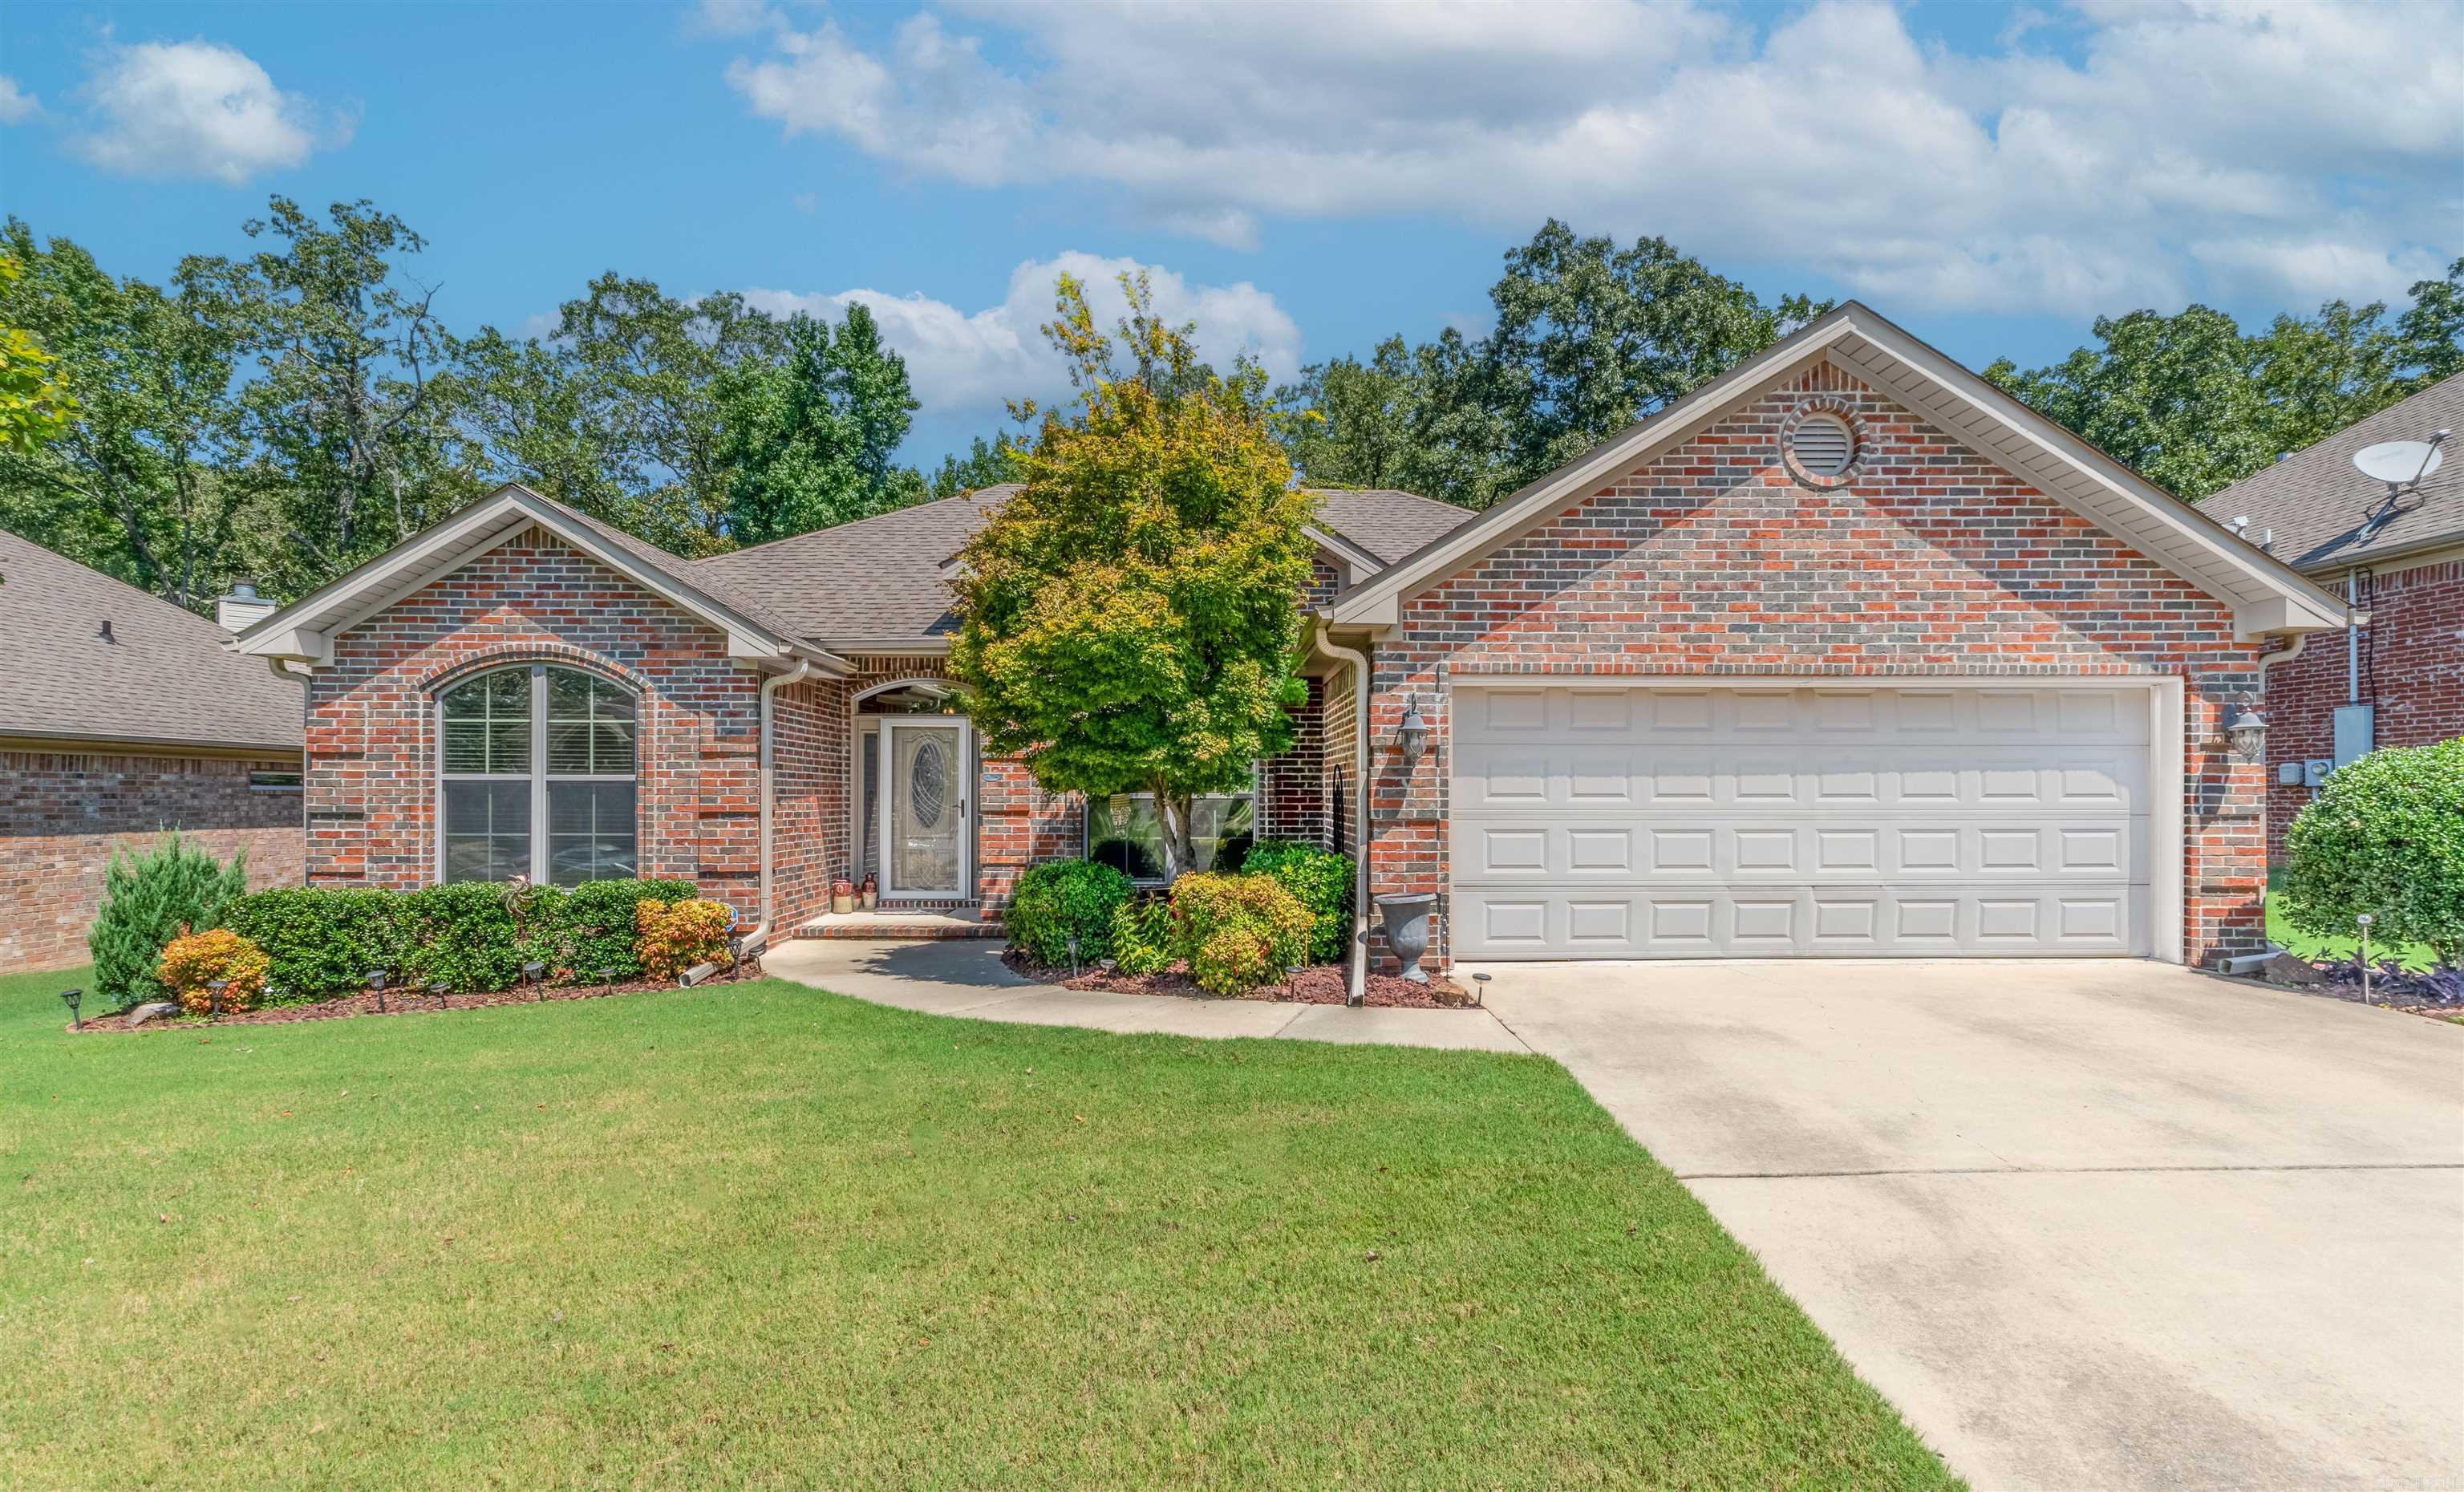
Welcome to this beautiful 3-bedroom, 2-bath home in the heart of Sherwood! Step inside to discover an open-concept living space with wood and tile floors throughout, perfect for modern living. The inviting living room, featuring a cozy gas fireplace, seamlessly flows into a stunning kitchen equipped with granite countertops, stainless steel appliances, a breakfast bar, and a sunny breakfast nookideal for casual dining. The primary suite is a true retreat with a tray ceiling and an en-suite bathroom that includes a luxurious soaking tub, a separate shower, and double vanities. Step outside to enjoy the fenced backyard, complete with a patio and pergola, perfect for outdoor entertaining. This home also boasts brand-new HVAC and a tankless water heater for energy efficiency. Don't miss out on this move-in-ready gem! Seller concessions to be offered.
Interior Details
1801
3
2
Has Heating:
Yes
Heating Type:
Central
Has Cooling:
Yes
Cooling Type:
Central
Has Fuel:
No
Fuel Type:
N/A
Has Basement:
No
Basement Type:
N/A
Has Flooring:
No
Flooring Type:
Wood (unspecified)
Has Fireplace:
Yes
Fireplace Type:
N/A
Property Details
9148
No
No
Type:
Driveway Concrete
Location:
N/A
Status:
N/A
Number of Spaces:
0
No
No
No
No
Yes
No
No
Construction Details
N/A
Brick/stone (brick And/or Stone)
N/A
Gable
Asphalt
Tax History
Year
Amount
Land
Improvement
Percent Change
Assessment
2018
$2,068
$3,350
$35,720
--%
$39,070
2018
$2,068
$3,350
$35,720
--%
$39,070
2017
$2,068
$3,350
$35,720
--%
$39,070
2016
$2,068
$3,350
$35,720
--%
$39,070
2015
$2,068
$4,020
$30,240
--%
$34,260
2013
$2,028
$4,020
$30,240
--%
$34,260
2012
$2,028
$4,020
$30,240
--%
$34,260
2012
$177
$4,020
$0
--%
$4,020

Average Home Price in 72120
Nearby Properties
Zip Code
Price
Bed
Bath
Sqft
Lot
Sold Date
$196,145
-- Beds
2 Baths
1,612 Sqft
129,809 Lot (sqft)
Sold 09/30/2026
$352,988
-- Beds
2 Baths
2,033 Sqft
11,326 Lot (sqft)
Sold 07/15/2026
$289,700
-- Beds
2 Baths
1,906 Sqft
27,007 Lot (sqft)
Sold 06/29/2026
$300,000
3 Beds
2 Baths
1,801 Sqft
9,148 Lot (sqft)
Sold 09/29/2026
$310,341
-- Beds
2 Baths
1,975 Sqft
11,761 Lot (sqft)
Sold 10/05/2026
$285,000
3 Beds
2 Baths
1,871 Sqft
59,677 Lot (sqft)
Sold NaN/NaN/NaN