

Member Features
Find Real Estate Bargain!
Full foreclosure details
Home value, equity and ownership info
Find homes priced below market
Get full access with a FREE Account
Already a member?
$489,000
Listing Price5beds
4baths
2,312sqft
9,749sqft lot
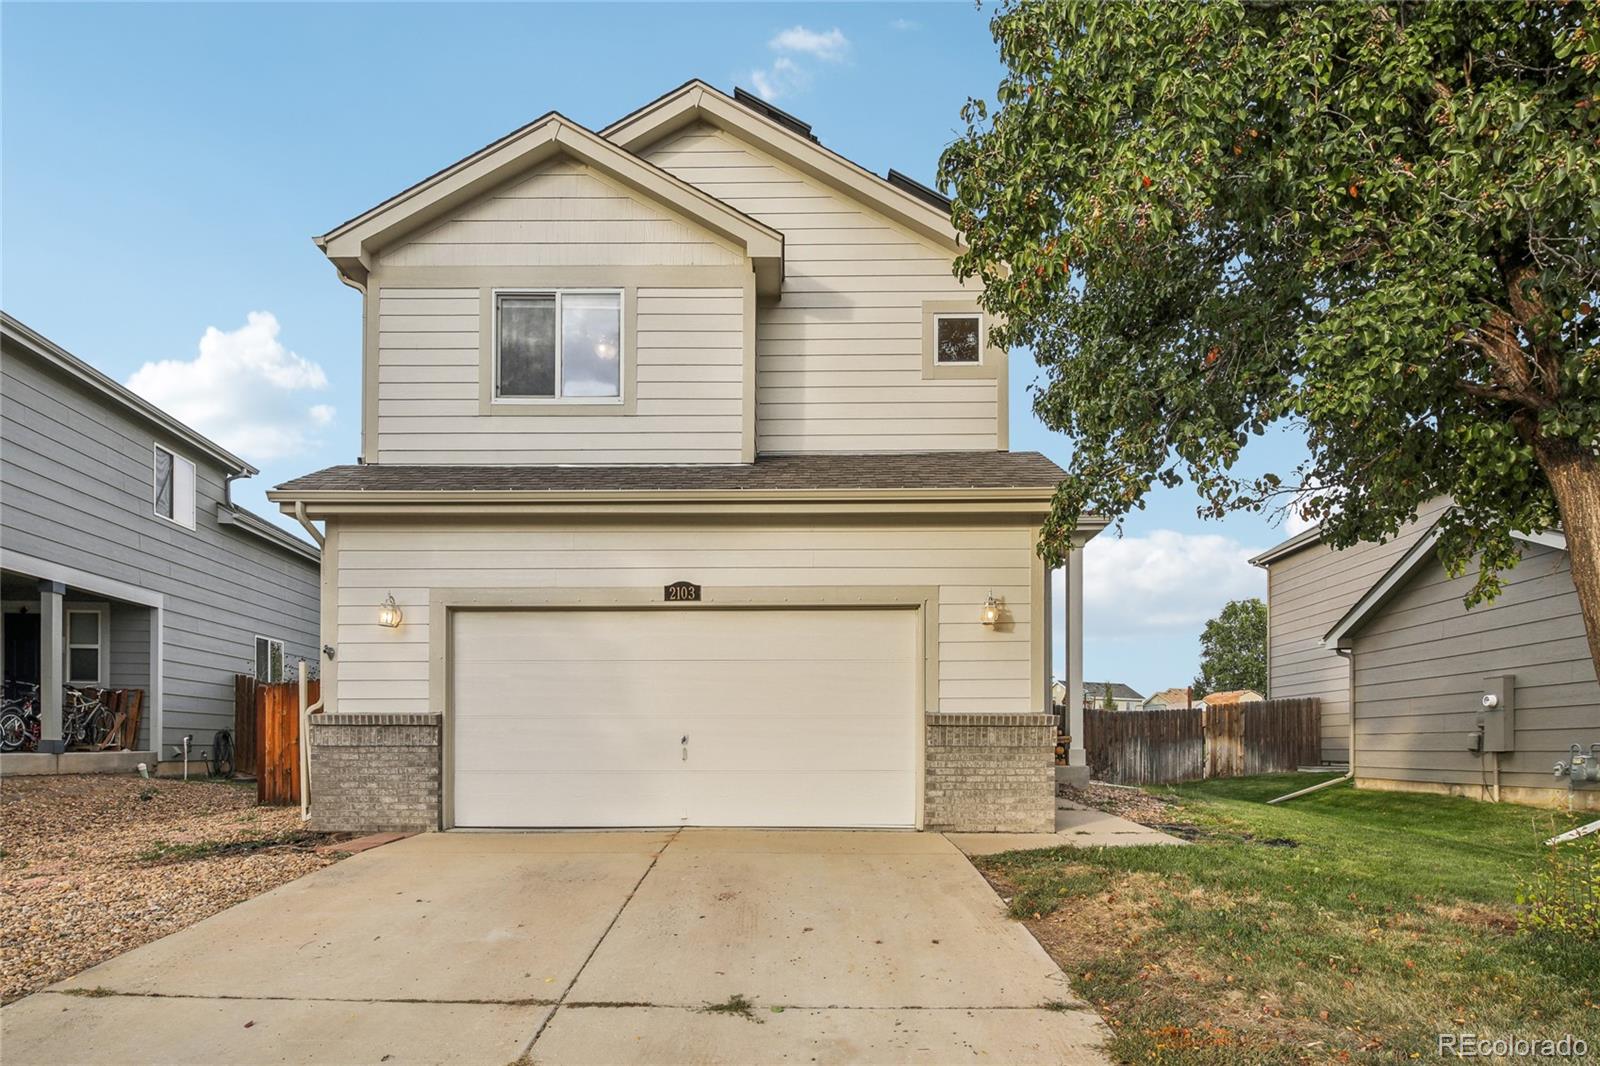
2103 Village Dr, Milliken, CO 80543
Member Features
Find Real Estate Bargain!
Full foreclosure details
Home value, equity and ownership info
Find homes priced below market
Get full access with a FREE Account
Already a member?
For Sale
Off Market
Home type
Price / sqft
Year built
Home Details
Welcome to this beautifully updated home in the desirable Settlers Village community of Milliken! Designed with both comfort and style in mind, this spacious residence features a welcoming living room with soaring ceilings, a cozy gas fireplace, and built-ins, creating the perfect heart of the home. Just off the living room, the open dining area and kitchen offer great flow for entertaining, with sliding glass doors that open to the lovely back patio. The kitchen includes stainless steel appliances, marble countertops, a convenient breakfast bar, and ample cabinetry, perfect for cooking and gathering. Upstairs, the primary suite is a true retreat with vaulted ceilings, a private en-suite bath, and a walk-in closet. Two additional bedrooms and a full bath complete the upper level. The finished basement provides a versatile bonus room, two more bedrooms, a 3/4 bath, and a laundry room, adding extra space for guests, hobbies, or an office. Outside, the expansive backyard is perfect for outdoor living, featuring a pergola-covered patio, lush landscaping, and a large, well-maintained lawn. An attached two-car garage provides convenience and plenty of storage space. Located just down the road from Sappington Park and other nearby parks, this home offers a peaceful setting while being close to shopping, dining, and daily conveniences. Experience the best of Settlers Village living in this move-in-ready gem!
Interior Details
2312
5
4
Has Heating:
Yes
Heating Type:
Central
Has Cooling:
Yes
Cooling Type:
Central
Has Fuel:
No
Fuel Type:
N/A
Has Basement:
No
Basement Type:
Partial
Has Flooring:
No
Flooring Type:
N/A
Has Fireplace:
Yes
Fireplace Type:
N/A
Property Details
9749
No
No
Type:
Garage, Attached
Location:
N/A
Status:
N/A
Number of Spaces:
2
No
No
No
No
Yes
No
No
Construction Details
Bi-level
Combination
N/A
N/A
Composition Shingle
Tax History
Year
Amount
Land
Improvement
Percent Change
Assessment
2019
$2,089
$4,650
$16,620
--%
$21,270
2019
$2,089
$4,650
$16,620
--%
$21,270
2018
$1,930
$3,600
$15,480
--%
$19,080
2017
$1,911
$3,600
$15,480
--%
$19,080
2016
$1,688
$3,180
$13,460
--%
$16,640
2014
$1,280
$2,390
$10,240
--%
$12,630
2013
$1,308
$2,390
$10,240
--%
$12,630
2012
$1,235
$3,180
$9,300
--%
$12,480

Average Home Price in 80543
Nearby Properties
Zip Code
Price
Bed
Bath
Sqft
Lot
Sold Date
$497,000
$497,000
5 Beds
3 Baths
2,110 Sqft
7,433 Lot (sqft)
Sold 06/05/2026
$460,000
$460,000
4 Beds
3 Baths
2,321 Sqft
5,500 Lot (sqft)
Sold 10/05/2026
$478,438
$478,438
3 Beds
3 Baths
2,195 Sqft
5,537 Lot (sqft)
Sold 10/13/2026
$560,000
$560,000
4 Beds
4 Baths
2,369 Sqft
6,050 Lot (sqft)
Sold 03/19/2026
$499,950
$499,950
3 Beds
3 Baths
2,195 Sqft
7,313 Lot (sqft)
Sold 10/13/2026
$490,000
$490,000
4 Beds
4 Baths
2,310 Sqft
5,821 Lot (sqft)
Sold 06/11/2026
$539,900
5 Beds
3 Baths
2,465 Sqft
6,600 Lot (sqft)
Sold 10/13/2026
$475,000
$475,000
4 Beds
3 Baths
2,612 Sqft
7,222 Lot (sqft)
Sold 05/27/2026
$448,994
$448,994
5 Beds
3 Baths
2,420 Sqft
6,376 Lot (sqft)
Sold 10/13/2026




