
Member Features
Find Real Estate Bargain!
Full foreclosure details
Home value, equity and ownership info
Find homes priced below market
Get full access with a FREE Account
Already a member?
$560,000
Listing Price4beds
4baths
2,369sqft
6,050sqft lot
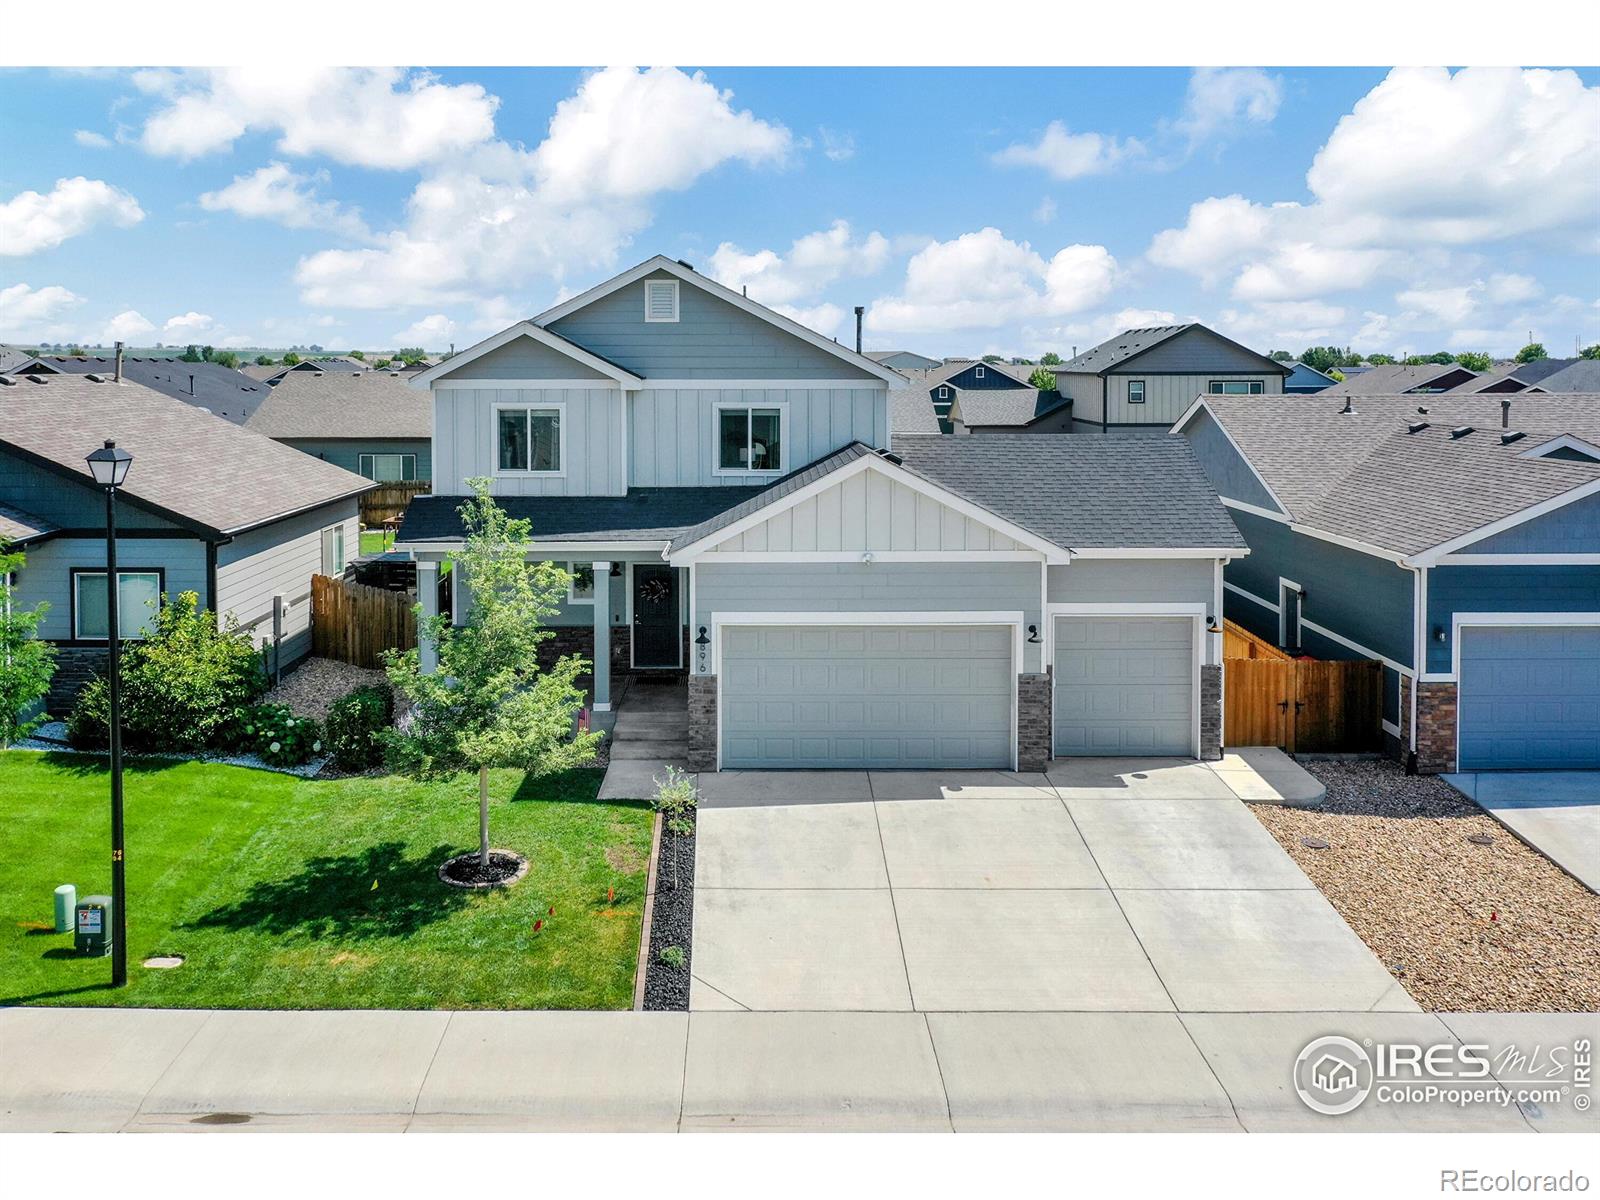
896 S Prairie Dr, Milliken, CO 80543
Member Features
Find Real Estate Bargain!
Full foreclosure details
Home value, equity and ownership info
Find homes priced below market
Get full access with a FREE Account
Already a member?
For Sale
Off Market
Home type
Price / sqft
Year built
Home Details
Welcome to Settlers Village. Step inside this beautifully maintained home, boasting over $30k in builder upgrades that make it feel like new. The main level features durable LVP hardwood floors and a sun-filled, open floor plan that leads to a modern kitchen. Here, you'll find 42-inch upper cabinets, sleek quartz countertops, and state-of-the-art Slate appliances. Your private sanctuary awaits upstairs in the master suite, complete with a spacious walk-in closet and a fully tiled shower. Fresh paint throughout the home enhances its new-like feel, while two additional bedrooms and a full bathroom with dual sinks offer ample space for family or guests. All new matte black lighting, ceiling fans, and kitchen faucets add a contemporary touch, while the convenient upstairs laundry room makes chores a breeze. The fully finished basement is perfect for entertaining or hosting guests, featuring a bedroom, full bathroom, and a cozy living room with a dry bar and quartz countertops. Outside, the three-car garage offers a 1200BTU mini split for heating and cooling, along with a hot/cold bib for easy car washing. Relax on the expansive 900-square-foot patio, surrounded by a fully landscaped yard with planter boxes, drip lines, and a full sprinkler system. Updated landscaping includes brick edging and a large sand pit, while an 8x10 shed provides additional storage. Neighborhood Pool is free to residents! Conveniently located with easy access to Longmont, Windsor, Fort Collins, Bould
Interior Details
2369
4
4
Has Heating:
Yes
Heating Type:
Central
Has Cooling:
Yes
Cooling Type:
Central
Has Fuel:
No
Fuel Type:
N/A
Has Basement:
No
Basement Type:
Partial
Has Flooring:
No
Flooring Type:
N/A
Has Fireplace:
Yes
Fireplace Type:
N/A
Property Details
6050
No
No
Type:
Garage, Attached
Location:
N/A
Status:
N/A
Number of Spaces:
0
No
No
No
No
Yes
No
No
Construction Details
Bi-level
Combination
N/A
N/A
Composition Shingle
Tax History
Year
Amount
Land
Improvement
Percent Change
Assessment
2019
$1,769
$4,650
$18,820
--%
$23,470
2019
$1,769
$4,650
$7,700
--%
$12,350
2018
$217
$1,490
$0
--%
$1,490
2017
$50
$350
$0
--%
$350
2016
$38
$260
$0
--%
$260
2014
$13
$90
$0
--%
$90
2013
$13
$90
$0
--%
$90
2012
$12
$90
$0
--%
$90

Average Home Price in 80543
Nearby Properties
Zip Code
Price
Bed
Bath
Sqft
Lot
Sold Date
$563,918
4 Beds
3 Baths
2,651 Sqft
6,960 Lot (sqft)
Sold 04/23/2026
$599,000
$599,000
4 Beds
3 Baths
2,361 Sqft
8,513 Lot (sqft)
Sold 10/13/2026
$580,000
$580,000
4 Beds
2 Baths
2,507 Sqft
7,475 Lot (sqft)
Sold 09/07/2026
$489,000
$489,000
3 Beds
2 Baths
2,462 Sqft
6,050 Lot (sqft)
Sold 02/04/2026
$560,000
$560,000
3 Beds
2.5 Baths
2,361 Sqft
6,325 Lot (sqft)
Sold 10/13/2026
$540,000
$540,000
4 Beds
4 Baths
2,447 Sqft
8,628 Lot (sqft)
Sold 10/13/2026
$497,000
$497,000
5 Beds
3 Baths
2,110 Sqft
7,433 Lot (sqft)
Sold 06/05/2026
$460,000
$460,000
4 Beds
3 Baths
2,321 Sqft
5,500 Lot (sqft)
Sold 10/05/2026
$499,950
$499,950
3 Beds
3 Baths
2,195 Sqft
7,313 Lot (sqft)
Sold 10/13/2026





