
Member Features
Find Real Estate Bargain!
Full foreclosure details
Home value, equity and ownership info
Find homes priced below market
Get full access with a FREE Account
Already a member?
$348,000
Listing Price5beds
4baths
3,104sqft
10,019sqft lot
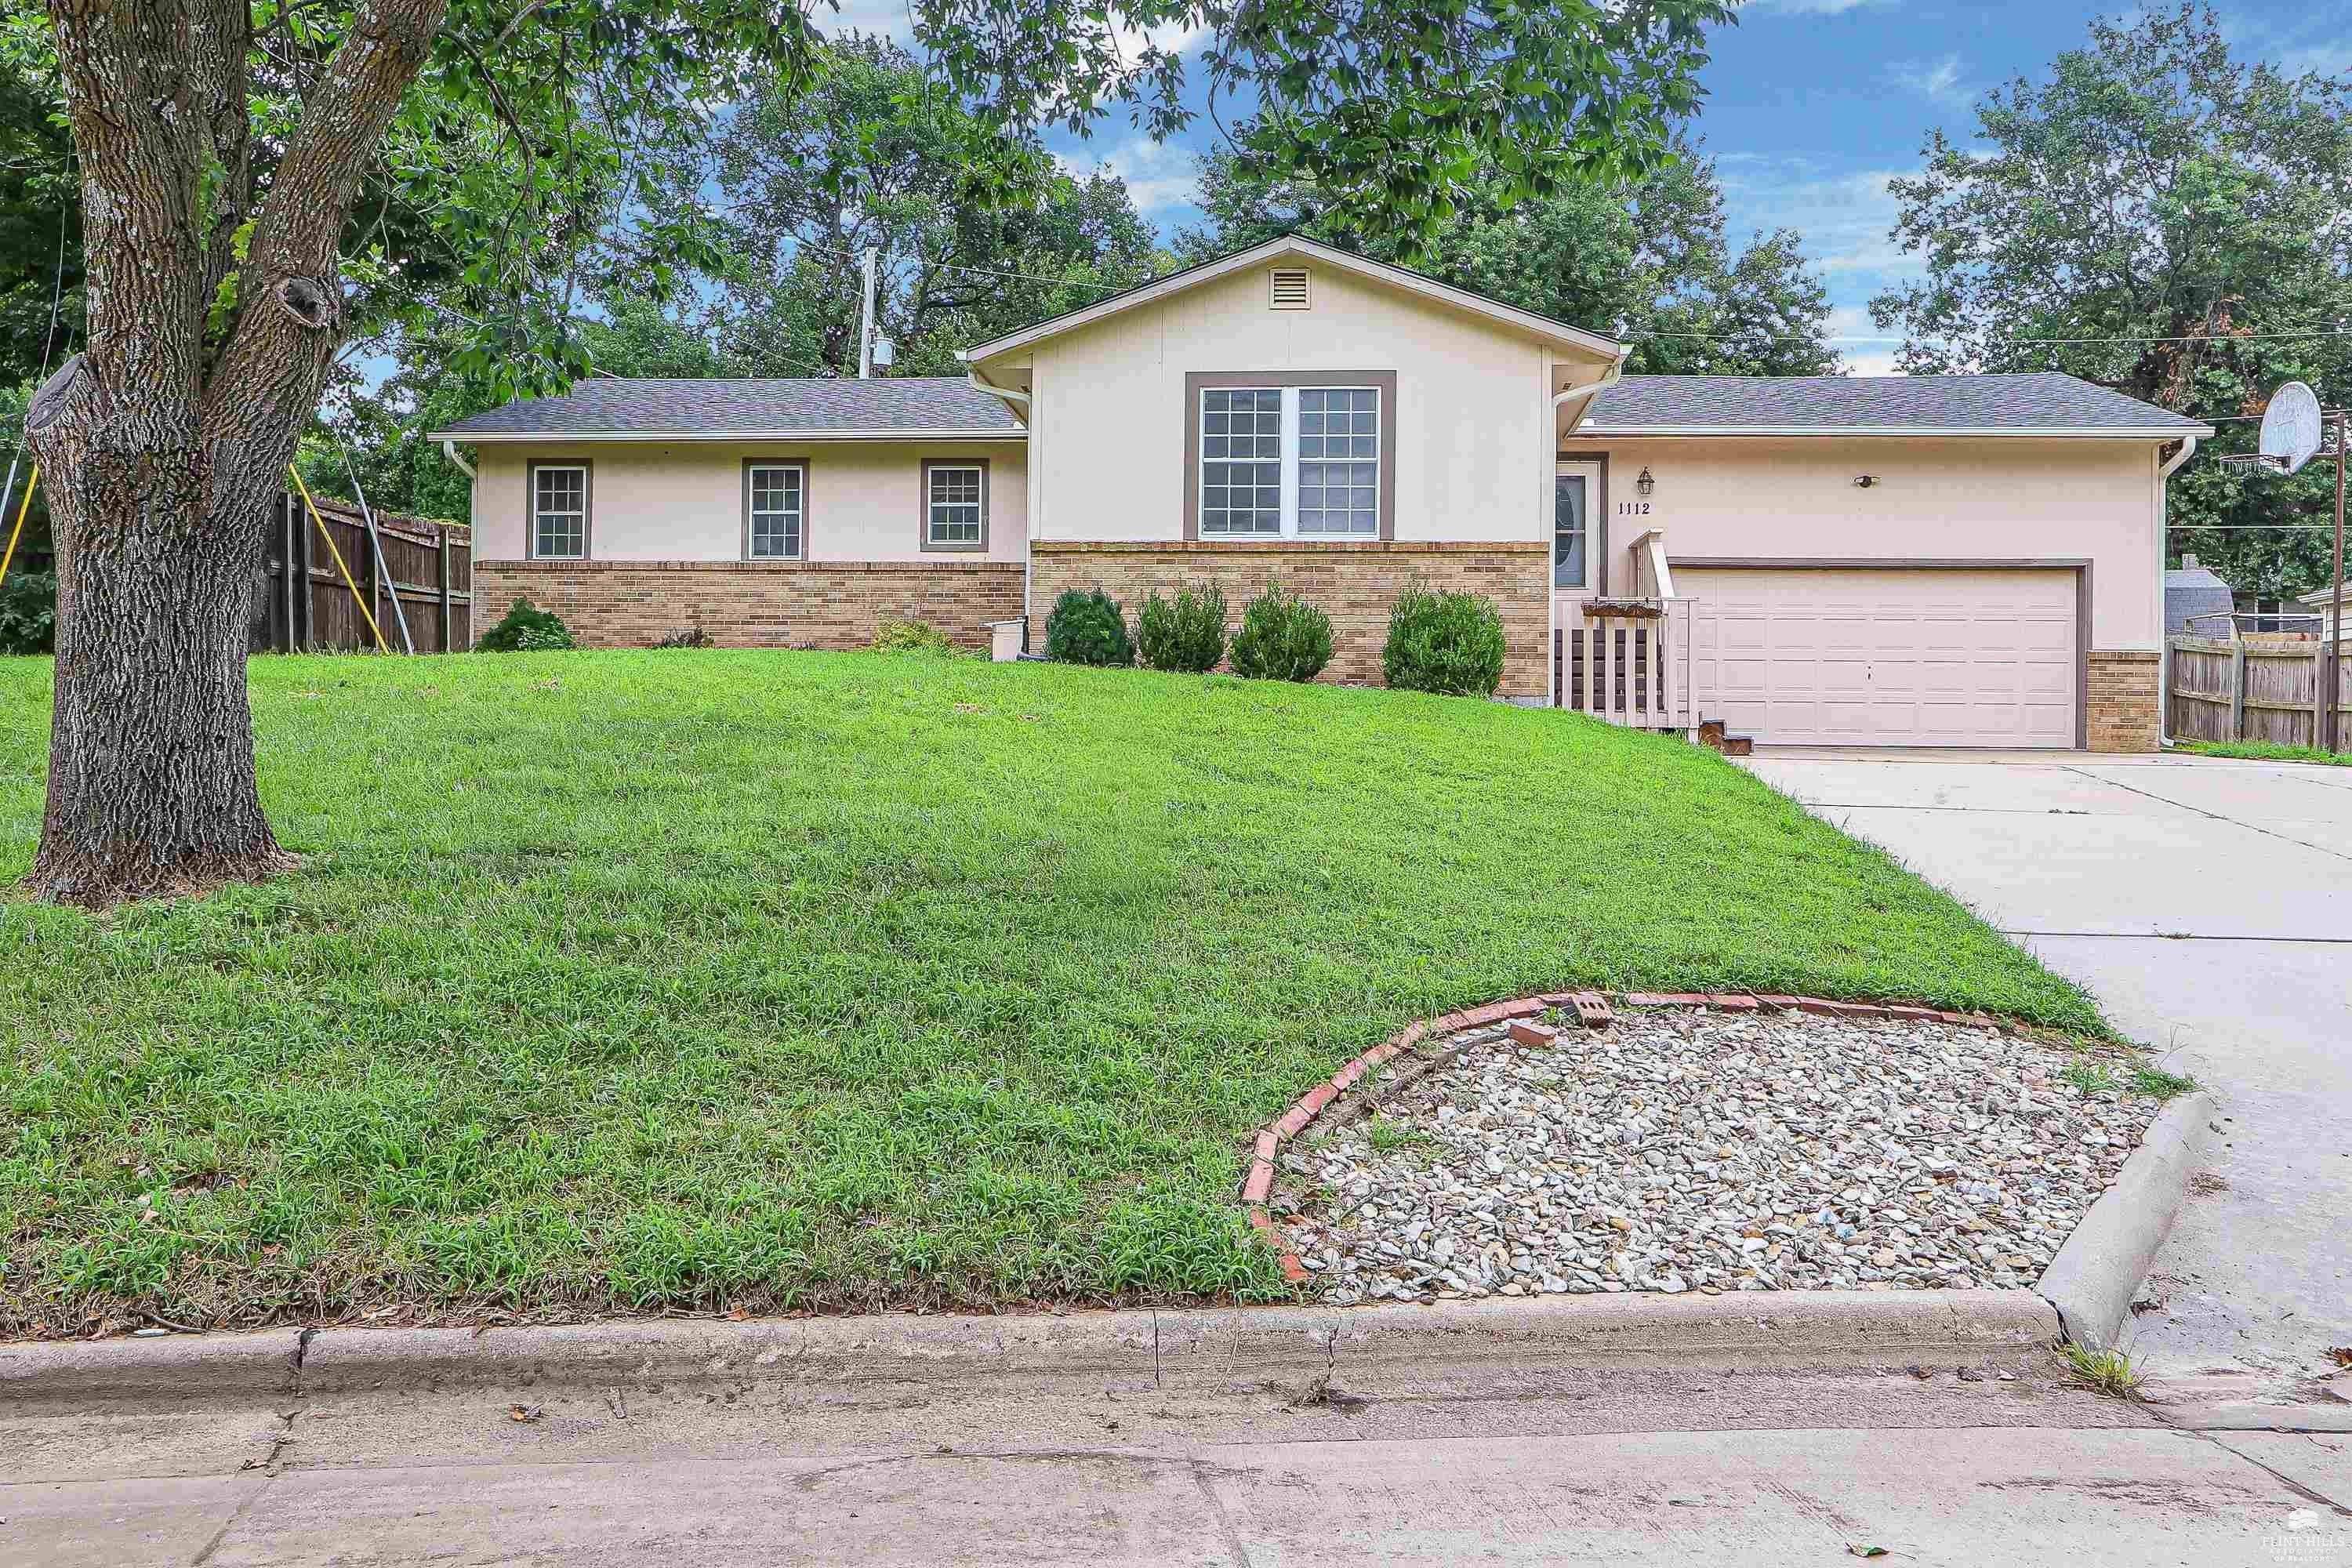
1112 Village Dr, Manhattan, KS 66503
Member Features
Find Real Estate Bargain!
Full foreclosure details
Home value, equity and ownership info
Find homes priced below market
Get full access with a FREE Account
Already a member?
For Sale
Off Market
Home type
Price / sqft
Year built
Home Details
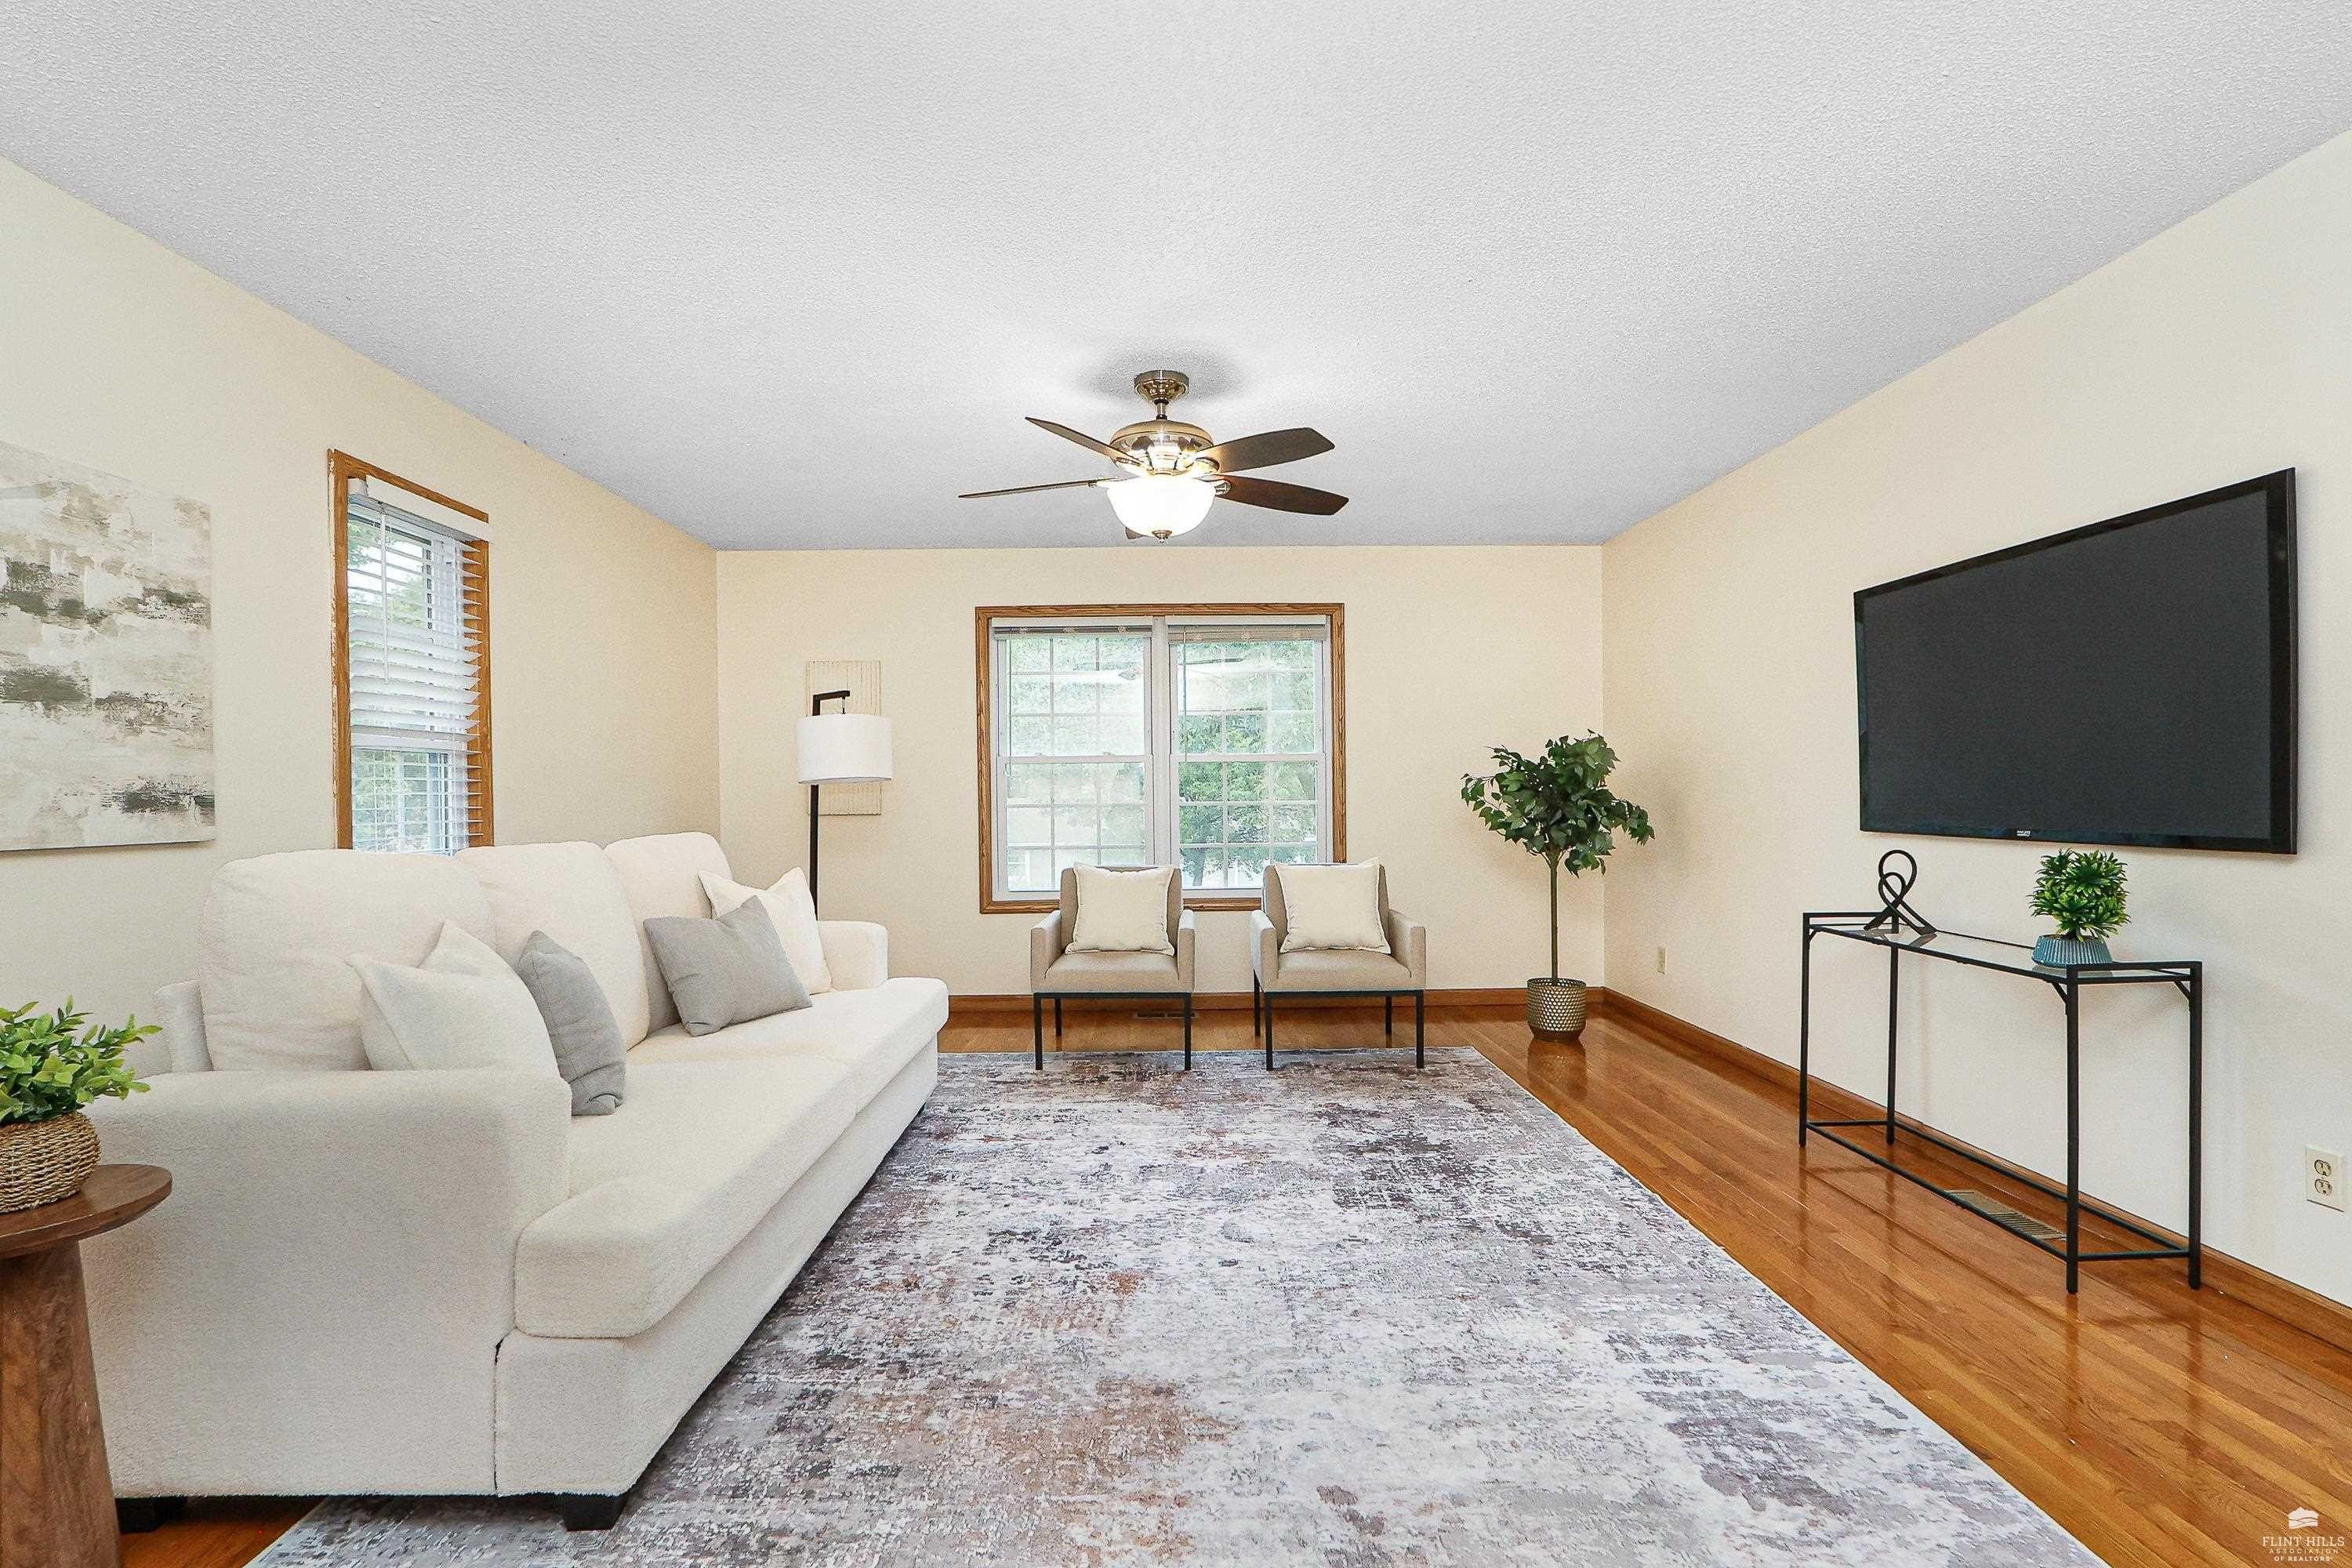
Spacious 2-level home offering over 3,100 sq ft of living space in desirable West Side Manhattan, located in the Amanda Arnold Elementary School district. Brand-new roof and gutters (July 2026), along with a newer HVAC system (4 years old), provide lasting value and peace of mind. The main level features an open kitchen, a spacious living area, three bedrooms, and three bathrooms. The fully finished basement offers two additional bedrooms, a full bath, and a large bonus room ideal for a home office, gym, recreation room, or additional living space. Enjoy the large backyard with a beautiful deck, storage shed, and mature trees. Conveniently located just steps from Cico Park, featuring a city pool and the new baseball/softball complex, with easy access to Colbert Hills Golf Course, shopping, dining, K-State, and Fort Riley. Offering exceptional space and location with no special assessment taxes. Contact Carrie Chai for a private tour
Interior Details
3104
5
4
Has Heating:
Yes
Heating Type:
Yes
Has Cooling:
Yes
Cooling Type:
N/A
Has Fuel:
Yes
Fuel Type:
Gas
Has Basement:
No
Basement Type:
Finished
Has Flooring:
No
Flooring Type:
Carpet
Has Fireplace:
Yes
Fireplace Type:
N/A
Property Details
10019
Yes
Yes
Type:
Garage, Attached
Location:
N/A
Status:
N/A
Number of Spaces:
2
N/A
N/A
N/A
N/A
N/A
N/A
N/A
Construction Details
Ranch
Wood
N/A
N/A
Composition Shingle
Tax History
Year
Amount
Land
Improvement
Percent Change
Assessment
2019
$3,764
$3,313
$20,572
--%
$23,885
2018
$3,499
$3,284
$21,060
--%
$24,344
2011
$3,065
$3,095
$20,772
--%
$23,867
2011
$3,065
$3,031
$20,751
--%
$23,782
2011
$3,065
$3,031
$21,326
--%
$24,357

Average Home Price in 66503




