
Member Features
Find Real Estate Bargain!
Full foreclosure details
Home value, equity and ownership info
Find homes priced below market
Get full access with a FREE Account
Already a member?
$299,900
Listing Price3beds
2.5baths
2,456sqft
--sqft lot
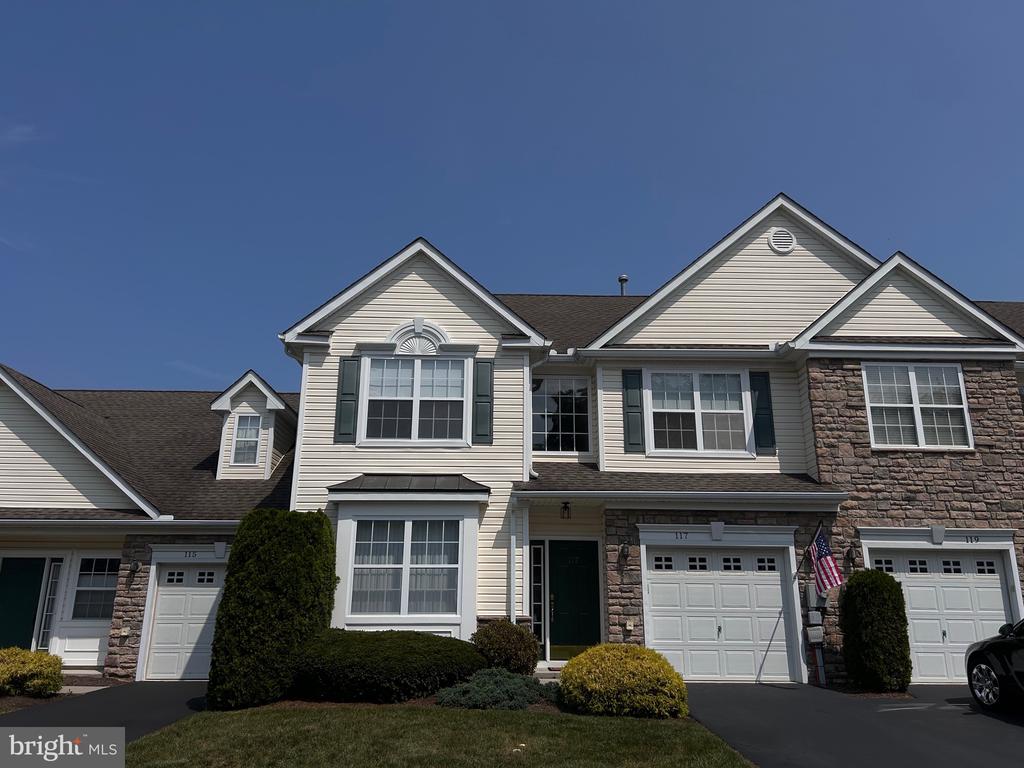
117 Village Dr, Blandon, PA 19510
Member Features
Find Real Estate Bargain!
Full foreclosure details
Home value, equity and ownership info
Find homes priced below market
Get full access with a FREE Account
Already a member?
For Sale
Off Market
Home type
Price / sqft
Year built
Home Details
Welcome to 117 Village Drive located in the Village at Maidencreek. This home might as well be considered new construction, as it has been completely renovated from top to bottom! The Cambria Model Townhome is the perfect option for Snowbirds or year round residents. This home welcomes you into the open floor plan with a spacious Great Room with both living and dining areas. The adjacent kitchen has new granite top counters, plenty of cabinets, a pantry for storage and brand new appliances. The bullnosed drywall finishes, including the arched openings between rooms adds quality and taste to these living spaces. Proceeding past the kitchen is the wonderful family room, which boasts a gorgeous stone fireplace with raised hearth and a cathedral ceiling open to the second floor loft . The new rear sliding glass patio door opens out to the beautiful open rear yard area and offers a short walk to a community gazebo. This ideal one floor living is completed with a bright and airy primary bedroom suite which includes a tray ceiling, walk-in closet and private bathroom with large step in shower. Rounding out the first floor is the laundry area, a half bath and a one car garage. An open stairway leads to the loft area on the second level which is flooded with natural light from the front window. The loft is a perfect spot for a home office, exercise area or den. The view down to the family room is impressive. Two other spacious and bright bedrooms with large closets are flanked by anot
Interior Details
2456
3
2.5
Has Heating:
Yes
Heating Type:
Yes
Has Cooling:
Yes
Cooling Type:
Central
Has Fuel:
Yes
Fuel Type:
Gas
Has Basement:
No
Basement Type:
No Basement
Has Flooring:
No
Flooring Type:
N/A
Has Fireplace:
Yes
Fireplace Type:
N/A
Property Details
N/A
Yes
Yes
Type:
Garage, Attached
Location:
N/A
Status:
N/A
Number of Spaces:
0
N/A
N/A
N/A
N/A
N/A
N/A
N/A
Construction Details
N/A
Aluminum/vinyl
N/A
N/A
N/A
Tax History
Year
Amount
Land
Improvement
Percent Change
Assessment
2020
$6,564
$0
$154,400
--%
$154,400
2019
$6,564
$0
$154,400
--%
$154,400
2018
$6,479
$0
$154,400
--%
$154,400
2017
$6,319
$0
$154,400
--%
$154,400
2016
$6,188
$0
$154,400
--%
$154,400
2014
$5,879
$0
$154,400
--%
$154,400
2013
$5,727
$0
$154,400
--%
$154,400

Average Home Price in 19510
Nearby Properties
Zip Code
Price
Bed
Bath
Sqft
Lot
Sold Date
$259,900
$259,900
3 Beds
2.5 Baths
2,138 Sqft
0 Lot (sqft)
Sold 10/05/2026
$299,900
$299,900
3 Beds
2.5 Baths
2,456 Sqft
0 Lot (sqft)
Sold 10/12/2026
$504,900
$504,900
4 Beds
5 Baths
2,740 Sqft
12,632 Lot (sqft)
Sold 09/29/2026
$520,774
$520,774
4 Beds
2.5 Baths
2,572 Sqft
10,890 Lot (sqft)
Sold 10/13/2026
$275,000
$275,000
3 Beds
2.5 Baths
2,383 Sqft
0 Lot (sqft)
Sold 10/13/2026
$299,500
$299,500
2 Beds
2.5 Baths
2,228 Sqft
0 Lot (sqft)
Sold 10/13/2026
$264,228
$264,228
2 Beds
2.5 Baths
2,200 Sqft
0 Lot (sqft)
Sold 10/13/2026
$273,127
$273,127
3 Beds
2.5 Baths
2,138 Sqft
0 Lot (sqft)
Sold 10/13/2026
$249,900
$249,900
2 Beds
2 Baths
2,200 Sqft
0 Lot (sqft)
Sold 09/29/2026





