Member Features
Find Real Estate Bargain!
Full foreclosure details
Home value, equity and ownership info
Find homes priced below market
Get full access with a FREE Account
Already a member?
$529,000
Listing Price2beds
2baths
1,156sqft
--sqft lot
24 Village Del Prado Cir, Saint Augustine, FL 32080
Member Features
Find Real Estate Bargain!
Full foreclosure details
Home value, equity and ownership info
Find homes priced below market
Get full access with a FREE Account
Already a member?
For Sale
Off Market
Home type
Price / sqft
Year built
Home Details
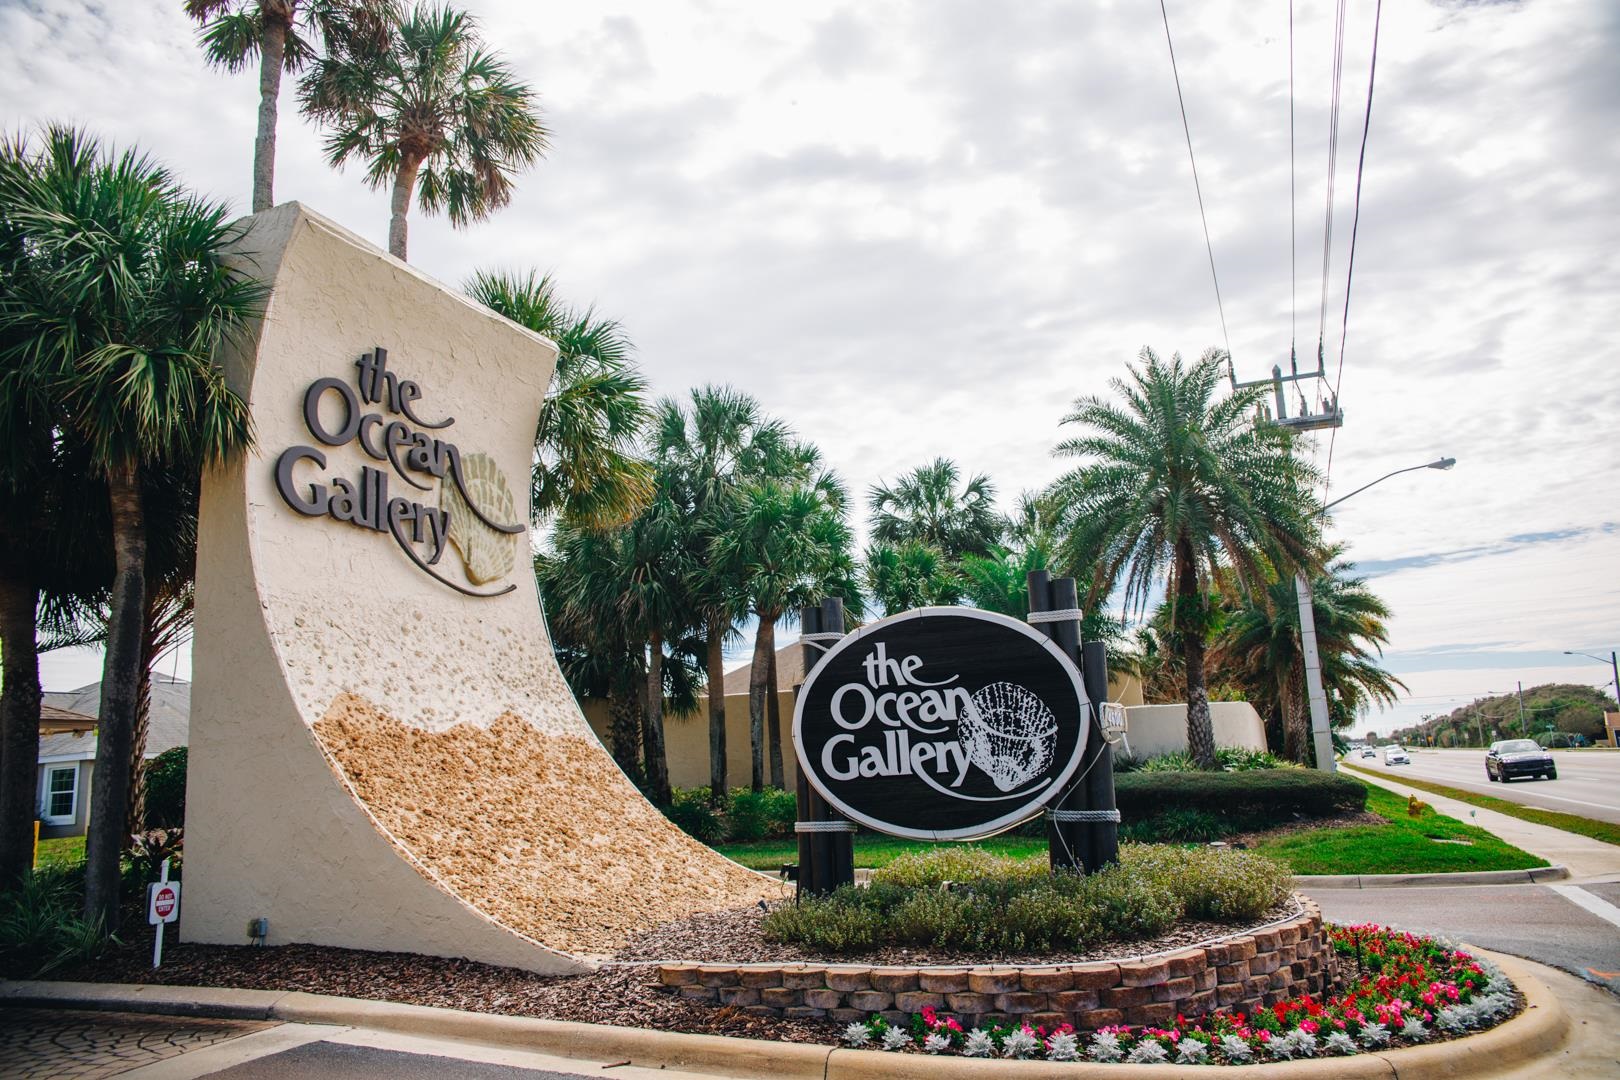
LOCATION IS EVERYTHING!!! Discover this beautifully updated 2br/2ba "Big Sur" condo nestled in the sought-after Ocean Gallery Resort community just steps away from the stunning Atlantic Ocean. Located as an end unit, this condo offers extra windows in the dining room and porch as well as an extra large outdoor storage shed. With modern updates including granite countertops, newer appliances, and durable vinyl flooring, this home radiates both comfort and style and offers the perfect balance of privacy and proximity to the beach. Ocean Gallery has an array of top-notch amenities to elevate your coastal living experience. Stay active with access to tennis, racquetball, pickleball, shuffleboard, and bocce ball courts all within the community. Unwind in one of the five sparkling pools or hot tubs. Whether you are dreaming of a beachside getaway or looking for a sound investment, this condo offers a slice of paradise--located "where heaven feels a little closer in a home by the sea."
Interior Details
1156
2
2
Has Heating:
No
Heating Type:
N/A
Has Cooling:
No
Cooling Type:
N/A
Has Fuel:
No
Fuel Type:
N/A
Has Basement:
No
Basement Type:
N/A
Has Flooring:
No
Flooring Type:
N/A
Has Fireplace:
Yes
Fireplace Type:
N/A
Property Details
N/A
No
No
Type:
N/A
Location:
N/A
Status:
N/A
Number of Spaces:
N/A
N/A
N/A
N/A
N/A
N/A
N/A
N/A
Construction Details
Condo/apartment
N/A
N/A
N/A
N/A
Tax History
Year
Amount
Land
Improvement
Percent Change
Assessment
2020
$2,328
$0
$0
--%
$239,243
2019
$2,357
$0
$0
--%
$233,864
2018
$2,484
$0
$0
--%
$214,034
2017
$2,472
$0
$0
--%
$209,632
2016
$3,301
$0
$223,000
--%
$223,000
2014
$3,297
$0
$0
--%
$215,000
2013
$3,157
$0
$0
--%
$205,000
2012
$2,890
$0
$0
--%
$185,500

Average Home Price in 32080
Nearby Properties
Zip Code
Price
Bed
Bath
Sqft
Lot
Sold Date
$413,552
2 Beds
2 Baths
1,156 Sqft
0 Lot (sqft)
Sold 10/08/2026
$510,771
2 Beds
2.5 Baths
1,057 Sqft
0 Lot (sqft)
Sold 10/06/2026
$313,865
$313,865
2 Beds
2 Baths
1,044 Sqft
0 Lot (sqft)
Sold 10/02/2026
$627,128
$627,128
2 Beds
2 Baths
1,080 Sqft
0 Lot (sqft)
Sold 10/02/2026
$387,598
2 Beds
2.5 Baths
1,057 Sqft
0 Lot (sqft)
Sold 10/01/2026
$465,484
2 Beds
2.5 Baths
1,320 Sqft
0 Lot (sqft)
Sold 09/22/2026
$488,234
2 Beds
2 Baths
1,200 Sqft
0 Lot (sqft)
Sold 09/18/2026
$385,911
$385,911
2 Beds
2 Baths
1,044 Sqft
0 Lot (sqft)
Sold 09/10/2026
$425,000
$425,000
2 Beds
2 Baths
1,044 Sqft
0 Lot (sqft)
Sold 09/10/2026