Member Features
Find Real Estate Bargain!
Full foreclosure details
Home value, equity and ownership info
Find homes priced below market
Get full access with a FREE Account
Already a member?
$769,967
Listing Price--beds
2.5baths
2,455sqft
14,370sqft lot
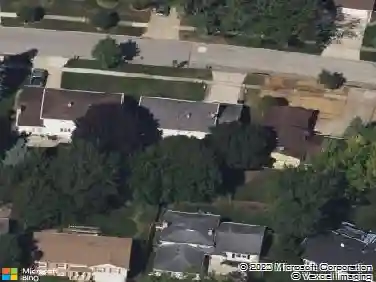
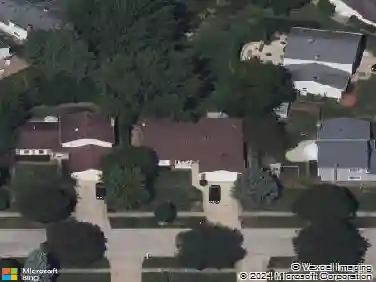
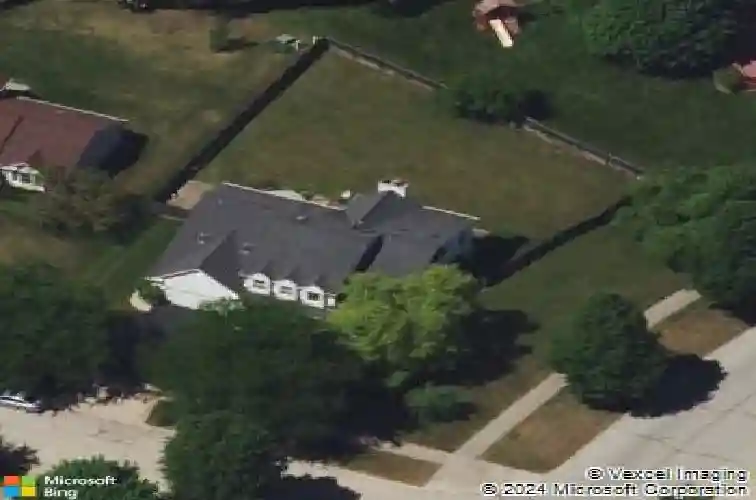
1412 Village Ct, Buffalo Grove, IL 60089
Member Features
Find Real Estate Bargain!
Full foreclosure details
Home value, equity and ownership info
Find homes priced below market
Get full access with a FREE Account
Already a member?
For Sale
Home type
Price / sqft
Year built
Home Details
Set in the highly sought-after Old Farm Village, this beautifully expanded Coventry model blends timeless design with thoughtful updates and an ideal layout for today's lifestyle. From the moment you step inside, you're welcomed by rich hardwood flooring, soaring ceilings, and an abundance of natural light. The dramatic two-story dining room creates a striking focal point-perfect for both everyday living and entertaining. The updated kitchen is truly the heart of the home, featuring custom cabinetry, quartz countertops, high-end appliances, a stylish backsplash, and an island with seating. The adjacent breakfast area overlooks the backyard and flows seamlessly into the inviting family room, where a fireplace and walls of windows create a warm, comfortable gathering space. The main level also offers a separate living room ideal for cozy entertaining or a quiet retreat along with an updated laundry/mudroom and a flexible layout with generous room sizes throughout. Upstairs, you'll find four bedrooms, including an impressive expanded primary suite with a beautifully renovated, spa-like bath. Three additional bedrooms share a hall bath, and two separate office areas provide the perfect setup for today's work-from-home needs. The finished basement adds valuable living space with a recreation area ideal for a playroom, media room, or workout space, along with ample storage. Step outside to a fully fenced oversized yard offering both privacy and space to entertain, relax, or play. A
Interior Details
2455
N/A
2.5
Has Heating:
No
Heating Type:
N/A
Has Cooling:
Yes
Cooling Type:
Central
Has Fuel:
No
Fuel Type:
N/A
Has Basement:
No
Basement Type:
Basement (unspecified)
Has Flooring:
No
Flooring Type:
N/A
Has Fireplace:
Yes
Fireplace Type:
N/A
Property Details
14370
No
No
Type:
Garage, Attached
Location:
N/A
Status:
N/A
Number of Spaces:
2
No
No
No
No
Yes
No
No
Construction Details
N/A
N/A
N/A
N/A
N/A
Tax History
Year
Amount
Land
Improvement
Percent Change
Assessment
2019
$15,018
$42,312
$128,732
--%
$171,044
2018
$14,990
$45,997
$130,834
--%
$176,831
2017
$15,374
$44,923
$127,780
--%
$172,703
2016
$14,845
$43,017
$122,359
--%
$165,376
2015
$14,560
$40,229
$114,429
--%
$154,658
2013
$13,296
$43,206
$97,024
--%
$140,230
2012
$13,157
$44,028
$101,928
--%
$145,956
2011
$13,011
$44,858
$111,666
--%
$156,524

Average Home Price in 60089
Nearby Properties
Zip Code
Price
Bed
Bath
Sqft
Lot
Sold Date
$671,160
-- Beds
2.5 Baths
2,506 Sqft
13,691 Lot (sqft)
Sold 09/05/2026
$710,843
4 Beds
2.5 Baths
2,375 Sqft
14,636 Lot (sqft)
Sold 09/05/2026
$662,131
-- Beds
2.5 Baths
2,252 Sqft
18,992 Lot (sqft)
Sold 09/03/2026
$641,260
-- Beds
2.5 Baths
2,096 Sqft
15,115 Lot (sqft)
Sold 05/20/2026
$725,000
4 Beds
3 Baths
2,431 Sqft
11,252 Lot (sqft)
Sold 09/29/2026
$769,967
-- Beds
2.5 Baths
2,455 Sqft
14,370 Lot (sqft)
Sold 10/13/2026