Member Features
Find Real Estate Bargain!
Full foreclosure details
Home value, equity and ownership info
Find homes priced below market
Get full access with a FREE Account
Already a member?
$530,618
Listing Price--beds
2baths
1,849sqft
11,915sqft lot
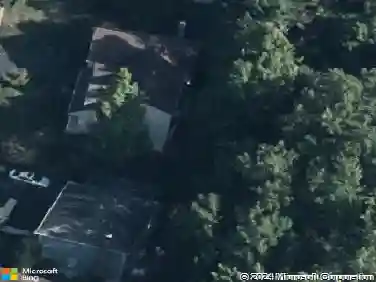
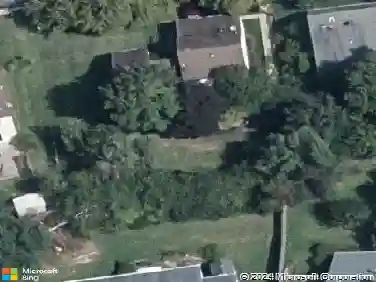
13010 Viewpoint Ln, Bowie, MD 20715
Member Features
Find Real Estate Bargain!
Full foreclosure details
Home value, equity and ownership info
Find homes priced below market
Get full access with a FREE Account
Already a member?
For Sale
Home type
Price / sqft
Year built
Home Details
A beautifully renovated 3-bedroom, 2-full-bath rambler offering stylish, one-level living with modern upgrades throughout.nnEvery detail has been thoughtfully updated, making this home truly move-in ready. Enjoy peace of mind with a brand-new architectural shingle roof, new windows, new hot water heater, updated plumbing and electrical systems, and all-new stainless steel appliances. The completely renovated interior features a bright, open layout with contemporary finishes designed for today's lifestyle.nnSituated on a spacious lot, the home offers generous front and backyard space, perfect for entertaining, gardening, or simply relaxing outdoors. Best of all, there is no HOA and no front foot fee, providing added flexibility and lower ownership costs.nnWhether you're a first-time buyer, looking to downsize, or simply searching for a turnkey home in this property checks every box.
Interior Details
1849
N/A
2
Has Heating:
Yes
Heating Type:
Yes
Has Cooling:
Yes
Cooling Type:
Central
Has Fuel:
No
Fuel Type:
N/A
Has Basement:
No
Basement Type:
No Basement
Has Flooring:
No
Flooring Type:
N/A
Has Fireplace:
Yes
Fireplace Type:
N/A
Property Details
11915
No
Yes
Type:
Garage, Attached
Location:
N/A
Status:
N/A
Number of Spaces:
1
N/A
N/A
N/A
N/A
N/A
N/A
N/A
Construction Details
Conventional
Frame
N/A
N/A
Composition Shingle
Tax History
Year
Amount
Land
Improvement
Percent Change
Assessment
2021
$4,812
$0
$0
--%
$300,267
2020
$4,656
$100,700
$184,600
--%
$285,300
2019
$4,515
$0
$0
--%
$275,000
2018
$4,407
$0
$0
--%
$264,700
2017
$4,320
$100,700
$153,700
--%
$254,400
2015
$4,078
$0
$0
--%
$246,133
2014
$3,981
$100,700
$141,300
--%
$242,000
2012
$3,969
$0
$0
--%
$242,000

Average Home Price in 20715
Nearby Properties
Zip Code
Price
Bed
Bath
Sqft
Lot
Sold Date
$539,900
$539,900
4 Beds
3 Baths
2,088 Sqft
11,808 Lot (sqft)
Sold 09/29/2026
$512,495
$512,495
-- Beds
2.5 Baths
1,800 Sqft
12,460 Lot (sqft)
Sold 10/27/2026
$499,000
$499,000
-- Beds
2.5 Baths
1,872 Sqft
9,440 Lot (sqft)
Sold 07/10/2025
$515,231
$515,231
-- Beds
2 Baths
1,803 Sqft
11,631 Lot (sqft)
Sold 10/26/2026
$545,000
$545,000
4 Beds
3 Baths
1,872 Sqft
9,139 Lot (sqft)
Sold 10/26/2026
$486,790
$486,790
-- Beds
2 Baths
1,583 Sqft
12,346 Lot (sqft)
Sold 10/26/2026
$524,900
$524,900
3 Beds
2 Baths
2,042 Sqft
11,232 Lot (sqft)
Sold 10/26/2026
$451,225
$451,225
-- Beds
2 Baths
1,583 Sqft
9,750 Lot (sqft)
Sold 10/26/2026
$525,000
$525,000
4 Beds
3 Baths
1,872 Sqft
15,555 Lot (sqft)
Sold 10/13/2026