Member Features
Find Real Estate Bargain!
Full foreclosure details
Home value, equity and ownership info
Find homes priced below market
Get full access with a FREE Account
Already a member?
$825,000
Listing Price4beds
3baths
3,120sqft
536,659sqft lot
7945 Viewmount Dr, Concord Township, OH 44077
Member Features
Find Real Estate Bargain!
Full foreclosure details
Home value, equity and ownership info
Find homes priced below market
Get full access with a FREE Account
Already a member?
For Sale
Off Market
Home type
Price / sqft
Year built
Home Details
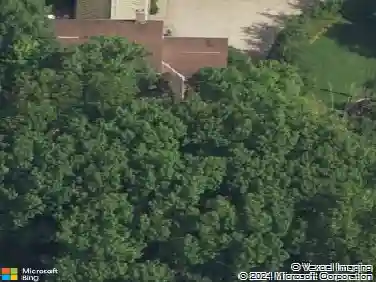
Welcome to this one-of-a-kind property, offering just over 12 breathtaking acres stretching from Viewmount to Hermitage with the potential to be split into three parcels. With two stocked ponds, a stream, a waterfall, wooded acreage, and an open valley, the setting is as picturesque as it is versatiletruly endless potential.nnThe home on this property offers 3,890 sq. ft. with 4 bedrooms, 3 full baths, and a desirable layout for both everyday living and entertaining. The main floor offers 2 bedrooms and 2 baths, including a spacious great room with soaring beamed ceilings, a Juliet balcony overlooking the pond, and a stunning stone wood-burning fireplace. The walk-out lower level provides 2 additional bedrooms, 1 full bath, and a large rec room with another stone fireplace, wet bar, and coffered ceilingperfect for gatherings. Step outside to a serene patio where you can unwind by one of the beautiful ponds.nnAdditional highlights include a 3-car attached garage with terracotta flooring, a 2-car detached garage with a second driveway, and an older barn on the property, adding charm and functionality.nnThis exceptional property blends natural beauty with generous living spacean opportunity not to be missed.
Interior Details
3120
4
3
Has Heating:
Yes
Heating Type:
Central
Has Cooling:
Yes
Cooling Type:
Central
Has Fuel:
Yes
Fuel Type:
Electric
Has Basement:
No
Basement Type:
Full
Has Flooring:
No
Flooring Type:
N/A
Has Fireplace:
Yes
Fireplace Type:
N/A
Property Details
536659
Yes
Yes
Type:
Garage, Detached
Location:
N/A
Status:
N/A
Number of Spaces:
5
No
No
No
No
Yes
No
No
Construction Details
Ranch
Brick
N/A
Gable
Wood Shingle
Tax History
Year
Amount
Land
Improvement
Percent Change
Assessment
2019
$6,268
$46,740
$67,540
--%
$114,280
2018
$6,289
$46,740
$67,540
--%
$114,280
2017
$7,736
$46,300
$85,910
--%
$132,210
2016
$7,106
$46,300
$85,910
--%
$132,210
2015
$6,741
$46,300
$85,910
--%
$132,210
2013
$6,126
$46,300
$75,180
--%
$121,480
2012
$6,124
$46,300
$75,180
--%
$121,480

Average Home Price in 44077
Nearby Properties
Zip Code
Price
Bed
Bath
Sqft
Lot
Sold Date
$--
4 Beds
4.5 Baths
2,735 Sqft
43,560 Lot (sqft)
Sold 06/03/2026
$779,900
4 Beds
5 Baths
2,712 Sqft
31,115 Lot (sqft)
Sold 10/13/2026
$825,000
4 Beds
3 Baths
3,120 Sqft
536,659 Lot (sqft)
Sold 10/18/2026
$655,348
4 Beds
3.5 Baths
2,889 Sqft
87,120 Lot (sqft)
Sold 10/13/2026
$535,000
4 Beds
4 Baths
3,079 Sqft
108,464 Lot (sqft)
Sold 10/13/2026