Member Features
Find Real Estate Bargain!
Full foreclosure details
Home value, equity and ownership info
Find homes priced below market
Get full access with a FREE Account
Already a member?
$448,000
Listing Price4beds
2baths
1,662sqft
6,534sqft lot
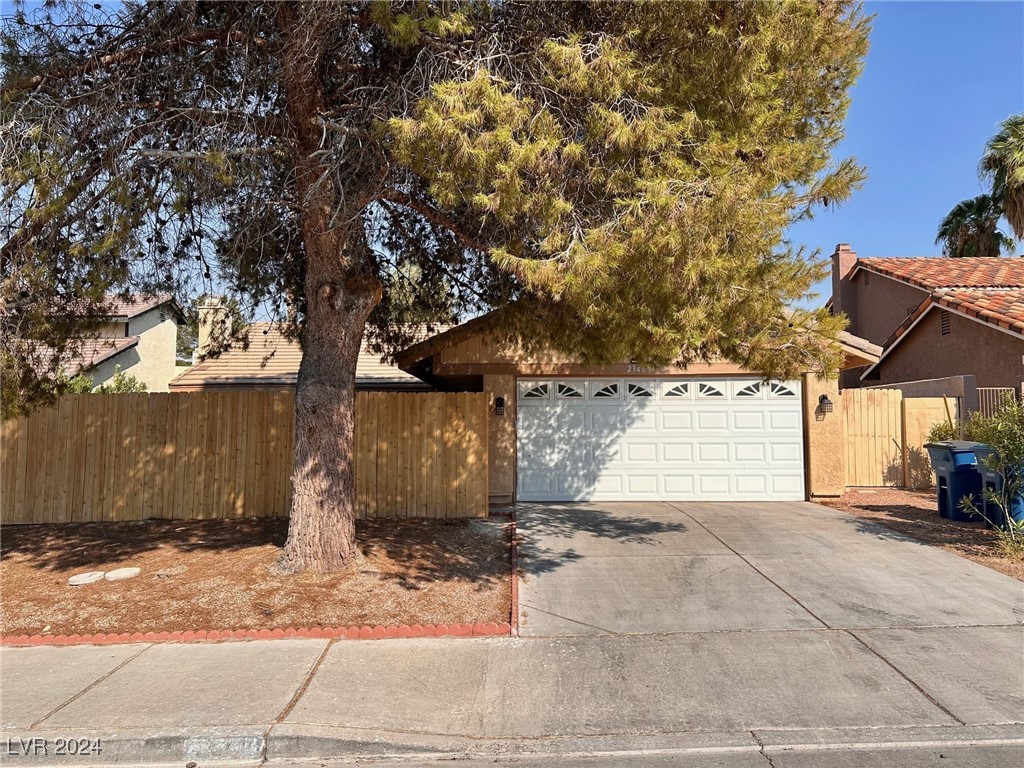
2340 Viewcrest Rd, Henderson, NV 89014
Member Features
Find Real Estate Bargain!
Full foreclosure details
Home value, equity and ownership info
Find homes priced below market
Get full access with a FREE Account
Already a member?
For Sale
Home type
Price / sqft
Year built
Home Details
Welcom T his 1tr 4edroom Home Situted n A Fully Established Henderson Neighborhood With No HOA. This Home Offers A Comfortable Living In Which The Living Spaces Are Perfectly Spreads Out For Both Entertaining And Everyday Living. This Rare Floor Plan Comes With A Vaulted Ceiling Great Room, A Dining Room, A Breakfast Nook, A Spacious Master Bedroom, Kitchen With Granite Countertops And Stainless Steel Appliances. Recently Updated From Top To Bottom Featuring Wood-Like Laminate Flooring Throughout, Tile Flooring On All Wet Areas. 2-Tone Paint, LED Lights, Newer Windows And Newer Patio Door For Energy Saving And Also Newer Bathrooms Tile Surround. Fully Fenced Huge Front Courtyard For Extra Activities. Low Maintenance Spacious Backyard Paired With Backyard Patio For Enhanced Outdoor Living. Attached 2 Car Garage. Close To Freeways, Shopping And Schools. Too Many To List! Don't Hesitate To Stop By Today!
Interior Details
1662
4
2
Has Heating:
Yes
Heating Type:
Forced Air With Air Conditioning
Has Cooling:
Yes
Cooling Type:
Central
Has Fuel:
No
Fuel Type:
N/A
Has Basement:
No
Basement Type:
N/A
Has Flooring:
No
Flooring Type:
Carpet
Has Fireplace:
Yes
Fireplace Type:
N/A
Property Details
6534
Yes
Yes
Type:
Garage, Attached
Location:
N/A
Status:
N/A
Number of Spaces:
2
No
Yes
No
No
No
No
No
Construction Details
Conventional
Frame/stucco
N/A
N/A
Concrete
Tax History
Year
Amount
Land
Improvement
Percent Change
Assessment
2021
$1,475
$24,500
$36,336
--%
$60,836
2020
$1,382
$22,050
$36,170
--%
$58,220
2019
$1,319
$19,950
$35,228
--%
$55,178
2018
$1,613
$19,600
$36,052
--%
$55,652
2017
$1,250
$16,800
$36,830
--%
$53,630
2014
$1,210
$11,200
$36,542
--%
$47,742
2013
$1,140
$9,625
$36,781
--%
$46,406

Average Home Price in 89014
Nearby Properties
Zip Code
Price
Bed
Bath
Sqft
Lot
Sold Date
$446,100
4 Beds
2 Baths
1,580 Sqft
6,534 Lot (sqft)
Sold 10/27/2026
$369,805
$369,805
3 Beds
2 Baths
1,662 Sqft
7,841 Lot (sqft)
Sold 10/14/2026
$418,207
4 Beds
2 Baths
1,662 Sqft
6,534 Lot (sqft)
Sold 09/22/2026
$456,536
4 Beds
2 Baths
1,580 Sqft
6,970 Lot (sqft)
Sold 09/05/2026
$341,877
$341,877
3 Beds
2 Baths
1,696 Sqft
7,405 Lot (sqft)
Sold 07/21/2026
$445,000
4 Beds
2 Baths
1,580 Sqft
6,970 Lot (sqft)
Sold 10/26/2026
$384,599
4 Beds
2 Baths
1,580 Sqft
6,534 Lot (sqft)
Sold 10/26/2026
$413,333
3 Beds
2 Baths
1,506 Sqft
6,098 Lot (sqft)
Sold 10/26/2026
$468,900
4 Beds
3 Baths
1,878 Sqft
6,098 Lot (sqft)
Sold 10/13/2026