Member Features
Find Real Estate Bargain!
Full foreclosure details
Home value, equity and ownership info
Find homes priced below market
Get full access with a FREE Account
Already a member?
$995,814
Listing Price5beds
5.5baths
4,599sqft
14,646sqft lot
4628 Vieste Vw, Leander, TX 78641
Member Features
Find Real Estate Bargain!
Full foreclosure details
Home value, equity and ownership info
Find homes priced below market
Get full access with a FREE Account
Already a member?
For Sale
Home type
Price / sqft
Year built
Home Details
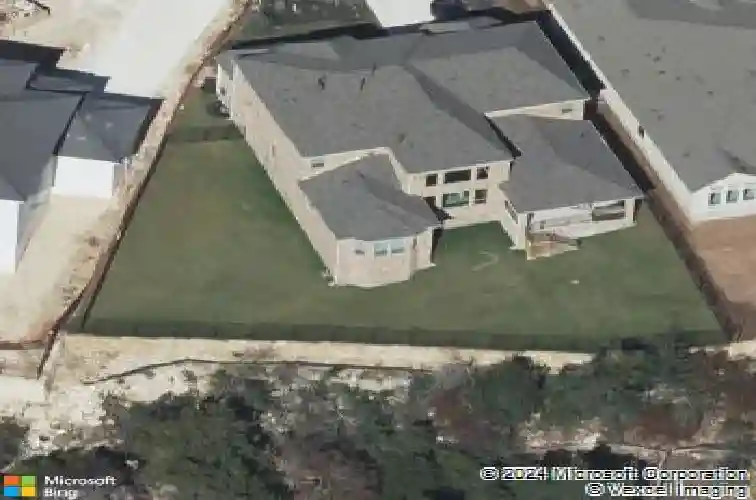
Located in the highly sought-after Travisso community in Leander, this north-facing luxury home offers real hardwood floors, extensive upgrades, and private greenbelt views. Set on a quiet partial cul-de-sac, the home is within walking distance to the new Travisso amenity center, community pond, and hike-and-bike trails. The open-concept Palisade floor plan features a dedicated home office, a main-level guest suite with a private bath, and a spacious living room with a floor-to-ceiling stone gas fireplace and a wall of windows overlooking the greenbelt. The chefs kitchen includes quartz countertops, a wrapped island, soft-close cabinetry, a stainless-steel farmhouse sink; appliances, spice rack, wine rack, under-cabinet lighting, and a double trash pull-out. Upgrades throughout the main level include genuine hardwood flooring and premium finishes rarely found in newer construction nearby. The private primary suite includes bay windows, a tray ceiling, and peaceful greenbelt views. The spa-inspired bath offers a freestanding tub, frameless walk-in shower with dual shower heads, granite counters, and a barn door entry. Upstairs are a media room pre-wired for surround sound, a game room, and three secondary bedrooms with access to en-suite or nearby baths. The south-facing covered patio features tile flooring, a built-in outdoor kitchen with gas grill and mini-fridge, LED lighting, a TV mount, and an industrial fan. A freshly stained deck expands the outdoor living area and over
Interior Details
4599
5
5.5
Has Heating:
Yes
Heating Type:
Central
Has Cooling:
Yes
Cooling Type:
Central
Has Fuel:
No
Fuel Type:
N/A
Has Basement:
No
Basement Type:
N/A
Has Flooring:
No
Flooring Type:
N/A
Has Fireplace:
Yes
Fireplace Type:
N/A
Property Details
14646
No
No
Type:
Garage, Attached
Location:
N/A
Status:
N/A
Number of Spaces:
2
No
No
No
No
Yes
No
No
Construction Details
N/A
N/A
N/A
Hip
Composition Shingle
Tax History
Year
Amount
Land
Improvement
Percent Change
Assessment
0
$0
$65,000
$0
--%
$65,000
2020
$1,887
$65,000
$0
--%
$65,000
0
$0
$0
$0
--%
$0

Average Home Price in 78641