Member Features
Find Real Estate Bargain!
Full foreclosure details
Home value, equity and ownership info
Find homes priced below market
Get full access with a FREE Account
Already a member?
$249,900
Listing Price4beds
1baths
1,288sqft
7,405sqft lot
324 Vienna St, Palmyra, NY 14522
Member Features
Find Real Estate Bargain!
Full foreclosure details
Home value, equity and ownership info
Find homes priced below market
Get full access with a FREE Account
Already a member?
For Sale
Off Market
Home type
Price / sqft
Year built
Home Details
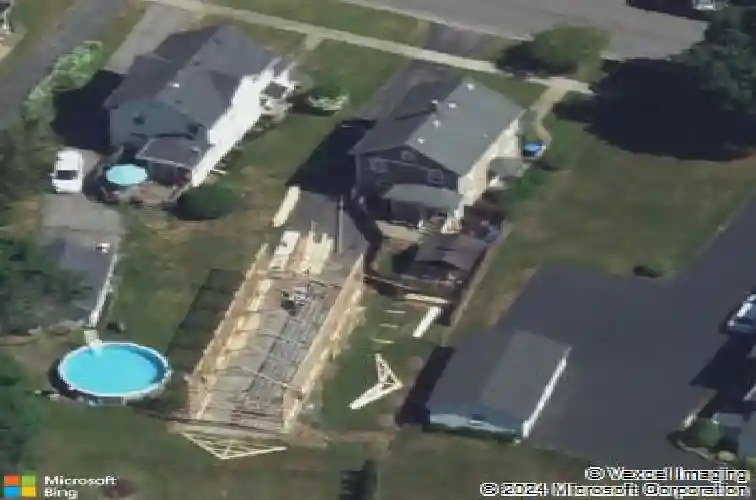
Welcome home! This beautifully updated home provides comfortable living with thoughtful updates throughout. Adjoining a Village park and easily walkable to Byrne Dairy, Chill N Grill and uptown Palmyra! AN IMPRESSIVE TWO STORY 2020 BUILT 20' x 60' HEATED AND INSULATED POLE BARN offering endless possibilities for entertaining, recreation, home business, hobbyists, and more! Major improvements include a new metal house roof and water heater (2024), new driveway (2023), remodeled bathroom (2020), and upgraded 200-amp electrical service. All appliances are included! The pole barn features a 2nd floor loft, pellet stove, electric fireplace, flat-screen TV, 24-foot wet bar, half bath, and a 12' x 12' garage door. The second floor provides an ideal lounge area or additional storage. Enjoy the privacy of a fully fenced backyard adjoining Vienna St Park. Complete with a Trex deck and pergola-perfect for relaxing and entertaining. Open houses: Thursday 10/15 from 5 to 6 pm. and Saturday 10/17 11am-1pm.
Interior Details
1288
4
1
Has Heating:
Yes
Heating Type:
Hot Water
Has Cooling:
No
Cooling Type:
N/A
Has Fuel:
Yes
Fuel Type:
Gas
Has Basement:
No
Basement Type:
Full
Has Flooring:
No
Flooring Type:
N/A
Has Fireplace:
Yes
Fireplace Type:
N/A
Property Details
7405
Yes
Yes
Type:
Garage, Detached
Location:
N/A
Status:
N/A
Number of Spaces:
5
No
No
No
No
No
No
No
Construction Details
Traditional/old
Aluminum/vinyl
N/A
N/A
N/A
Tax History
Year
Amount
Land
Improvement
Percent Change
Assessment
2020
$3,764
$7,800
$77,100
--%
$84,900
2020
$3,764
$7,800
$77,100
--%
$84,900
2018
$3,926
$7,800
$72,800
--%
$80,600
2017
$3,343
$7,800
$72,800
--%
$80,600
2016
$3,267
$7,800
$72,800
--%
$80,600
2015
$3,005
$7,800
$72,800
--%
$80,600
2013
$2,178
$7,800
$72,800
--%
$80,600
2012
$3,002
$7,200
$77,800
--%
$85,000
2011
$2,909
$7,200
$77,800
--%
$85,000

Average Home Price in 14522
Nearby Properties
Zip Code
Price
Bed
Bath
Sqft
Lot
Sold Date
$150,717
$150,717
3 Beds
1 Baths
1,362 Sqft
9,583 Lot (sqft)
Sold 10/26/2026
$179,900
$179,900
3 Beds
2 Baths
1,480 Sqft
10,454 Lot (sqft)
Sold 10/13/2026
$185,213
$185,213
3 Beds
1 Baths
1,296 Sqft
14,375 Lot (sqft)
Sold 10/26/2026
$249,900
$249,900
4 Beds
1 Baths
1,288 Sqft
7,405 Lot (sqft)
Sold 10/27/2026
$99,900
$99,900
3 Beds
2 Baths
1,320 Sqft
12,197 Lot (sqft)
Sold 10/13/2026
$119,900
$119,900
3 Beds
1 Baths
1,356 Sqft
4,356 Lot (sqft)
Sold 10/13/2026
$212,987
$212,987
2 Beds
1 Baths
1,376 Sqft
6,970 Lot (sqft)
Sold 10/26/2026