Member Features
Find Real Estate Bargain!
Full foreclosure details
Home value, equity and ownership info
Find homes priced below market
Get full access with a FREE Account
Already a member?
$500,000
Listing Price4beds
3baths
2,053sqft
10,766sqft lot
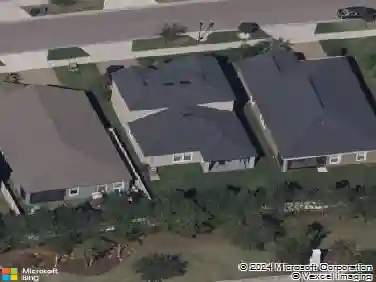
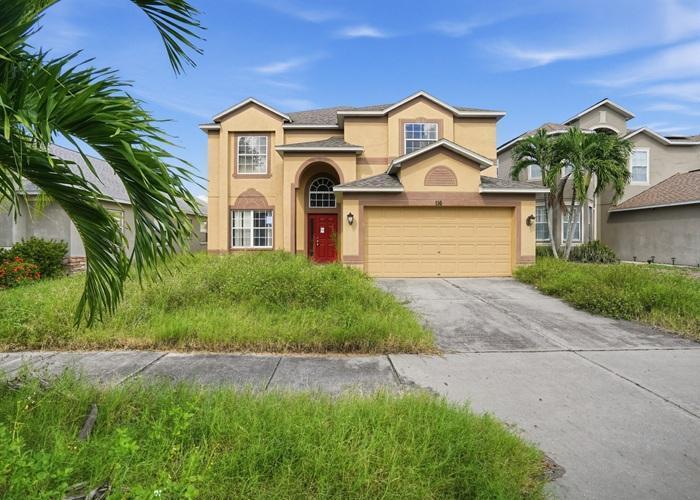
9931 Victory Gallop Loop, Ruskin, FL 33573
Member Features
Find Real Estate Bargain!
Full foreclosure details
Home value, equity and ownership info
Find homes priced below market
Get full access with a FREE Account
Already a member?
For Sale
Off Market
Home type
Price / sqft
Year built
Home Details
Fabulous North Carolina Floor Plan is 2061 Square Feet, 4 Bedroom, 3 Full Baths and 2 car garage Single Family Home. This Lennar model is one of the most popular plans. Enjoy resort-style living in the highly sought-after Belmont community with a low HOA! You will be impressed from the moment you arrive, with the custom design features throughout, including Custom Epoxy 3D Flooring and brick highlighted walls in the foyer, dining room and primary ensuite and soft glittered walls! The Hurricane Shutters will not only ease your mind but save you money on your homeowner's insurance! The Oversized corner lot offers privacy with no side neighbors and a completely fenced in back yard creating a fabulous curb appeal. Upon entering, the high ceilings create an airy ambiance with lots and natural light and neutral colors. The kitchen is spacious with lots of cabinets and counter space. A chef's delight kitchen with granite countertops, elegant wood cabinetry, and stainless-steel GE appliances, including a gas range. The pantry provides additional storage, while the kitchen island provides ample barstool seating, seamlessly blending with the dining space and perfect for entertaining. Overlooking the spacious family room, adjacent is the primary suite. The owner's suite is a sanctuary, featuring an En-Suite bathroom adorned with a custom mirror, dual sinks set in a granite countertop vanity a step-in shower, separate garden tub and large walk-in closet. Two bedrooms are l
Interior Details
2053
4
3
Has Heating:
Yes
Heating Type:
Central
Has Cooling:
Yes
Cooling Type:
Central
Has Fuel:
No
Fuel Type:
N/A
Has Basement:
No
Basement Type:
N/A
Has Flooring:
No
Flooring Type:
Carpet
Has Fireplace:
Yes
Fireplace Type:
N/A
Property Details
10766
No
No
Type:
Garage, Attached
Location:
N/A
Status:
N/A
Number of Spaces:
2
No
No
No
No
Yes
No
No
Construction Details
Contemporary
Brick/stone (brick And/or Stone)
N/A
Gable/hip
Asphalt
Tax History
Year
Amount
Land
Improvement
Percent Change
Assessment
2020
$6,133
$0
$0
--%
$242,344
2019
$6,018
$0
$0
--%
$236,895
2018
$5,853
$59,388
$173,090
--%
$232,478
2017
$2,916
$60,497
$0
--%
$60,497

Average Home Price in 33573
Nearby Properties
Zip Code
Price
Bed
Bath
Sqft
Lot
Sold Date
$372,770
5 Beds
3 Baths
2,338 Sqft
7,458 Lot (sqft)
Sold 10/24/2026
$281,894
4 Beds
2 Baths
1,935 Sqft
6,627 Lot (sqft)
Sold 09/17/2026
$421,979
3 Beds
2.5 Baths
1,978 Sqft
4,912 Lot (sqft)
Sold 08/11/2026
$326,642
4 Beds
2 Baths
1,841 Sqft
7,713 Lot (sqft)
Sold 06/30/2026
$367,733
4 Beds
3 Baths
2,040 Sqft
5,850 Lot (sqft)
Sold 06/30/2026
$337,079
4 Beds
2.5 Baths
1,914 Sqft
4,840 Lot (sqft)
Sold 05/29/2026
$338,375
4 Beds
2.5 Baths
1,914 Sqft
5,693 Lot (sqft)
Sold 10/27/2026
$349,900
4 Beds
2.5 Baths
1,914 Sqft
7,242 Lot (sqft)
Sold 07/10/2025
$330,166
5 Beds
2.5 Baths
2,264 Sqft
5,445 Lot (sqft)
Sold 10/27/2026