Member Features
Find Real Estate Bargain!
Full foreclosure details
Home value, equity and ownership info
Find homes priced below market
Get full access with a FREE Account
Already a member?
$1,799,000
Listing Price4beds
2.5baths
4,161sqft
80,150sqft lot
2 Victorian Hl, Manalapan, NJ 07726
Member Features
Find Real Estate Bargain!
Full foreclosure details
Home value, equity and ownership info
Find homes priced below market
Get full access with a FREE Account
Already a member?
For Sale
Off Market
Home type
Price / sqft
Year built
Home Details
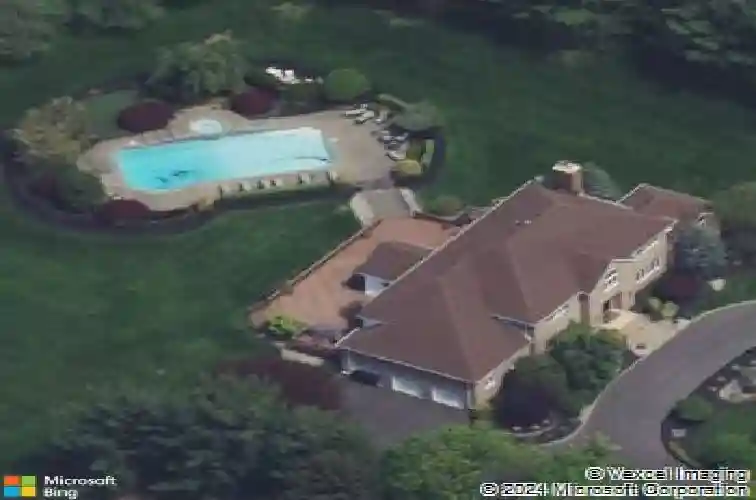
Move in, unpack, and start living. This turnkey home offers over 6,000 square feet of finished space, including a 4,161 sq ft main residence and a fully finished 2,000 sq ft finished lower level. Set on a corner lot with a U-shaped Belgium block lined driveway, 3-car garage, and brick exterior on three sides. Inside, the home features Duchteau white oak hardwood floors throughout, 48x48 porcelain tile in the foyer and kitchen, solid wood doors, and radiant floors throughout. Three-zone HVAC provides independent climate control on every level. The family room anchors the entertaining core of this home with a gas fireplace, wet bar with ice maker, refrigerator and lit cabinetry, and accordion doors that open fully onto the 2,000 sq ft deck, dissolving the line between inside and outside. A surround sound system runs through the living areas, family room, kitchen, primary suite, and exterior. The library and kitchen dining area feature vaulted ceilings alongside the primary suite. The chef's kitchen is outfitted with dual Wolf wall ovens, a Wolf 6-burner gas range, Sub-Zero refrigerator, tumbled marble countertops (2.75-inch on the island), eat-in dining with backyard access, and a walk-in pantry with laundry and sink. A first-floor powder room provides direct exterior access, keeping wet guests enjoying the pool out of the main living areas. The primary suite offers two oversized closets (one with add'l laundry and full-length attic access with pull-down staircase), electric wi
Interior Details
4161
4
2.5
Has Heating:
Yes
Heating Type:
Forced Air With Air Conditioning
Has Cooling:
Yes
Cooling Type:
N/A
Has Fuel:
No
Fuel Type:
N/A
Has Basement:
No
Basement Type:
Basement (unspecified)
Has Flooring:
No
Flooring Type:
N/A
Has Fireplace:
Yes
Fireplace Type:
N/A
Property Details
80150
No
No
Type:
N/A
Location:
N/A
Status:
N/A
Number of Spaces:
N/A
N/A
N/A
N/A
N/A
N/A
N/A
N/A
Construction Details
Colonial
Aluminum/vinyl
N/A
Hip
Other (not Classified)
Tax History
Year
Amount
Land
Improvement
Percent Change
Assessment
2019
$16,931
$102,100
$670,700
--%
$772,800
2019
$16,931
$157,100
$663,600
--%
$820,700
2018
$16,099
$167,100
$608,400
--%
$775,500
2017
$15,363
$242,600
$497,800
--%
$740,400
2016
$14,505
$207,600
$498,600
--%
$706,200
2014
$15,340
$202,400
$517,800
--%
$720,200
2013
$14,965
$202,400
$517,800
--%
$720,200
2012
$14,648
$202,400
$517,800
--%
$720,200

Average Home Price in 07726
Nearby Properties
Zip Code
Price
Bed
Bath
Sqft
Lot
Sold Date
$2,095,000
$2,095,000
5 Beds
5 Baths
4,500 Sqft
87,991 Lot (sqft)
Sold 09/29/2026
$1,461,319
$1,461,319
4 Beds
2.5 Baths
4,743 Sqft
80,150 Lot (sqft)
Sold 10/26/2026
$1,500,000
$1,500,000
5 Beds
5 Baths
3,980 Sqft
94,961 Lot (sqft)
Sold 10/13/2026