
Member Features
Find Real Estate Bargain!
Full foreclosure details
Home value, equity and ownership info
Find homes priced below market
Get full access with a FREE Account
Already a member?
$449,000
Listing Price3beds
3baths
1,609sqft
--sqft lot
29 Victoria Park Dr, Hendersonville, NC 28792
Member Features
Find Real Estate Bargain!
Full foreclosure details
Home value, equity and ownership info
Find homes priced below market
Get full access with a FREE Account
Already a member?
For Sale
Off Market
Home type
Price / sqft
Year built
Home Details

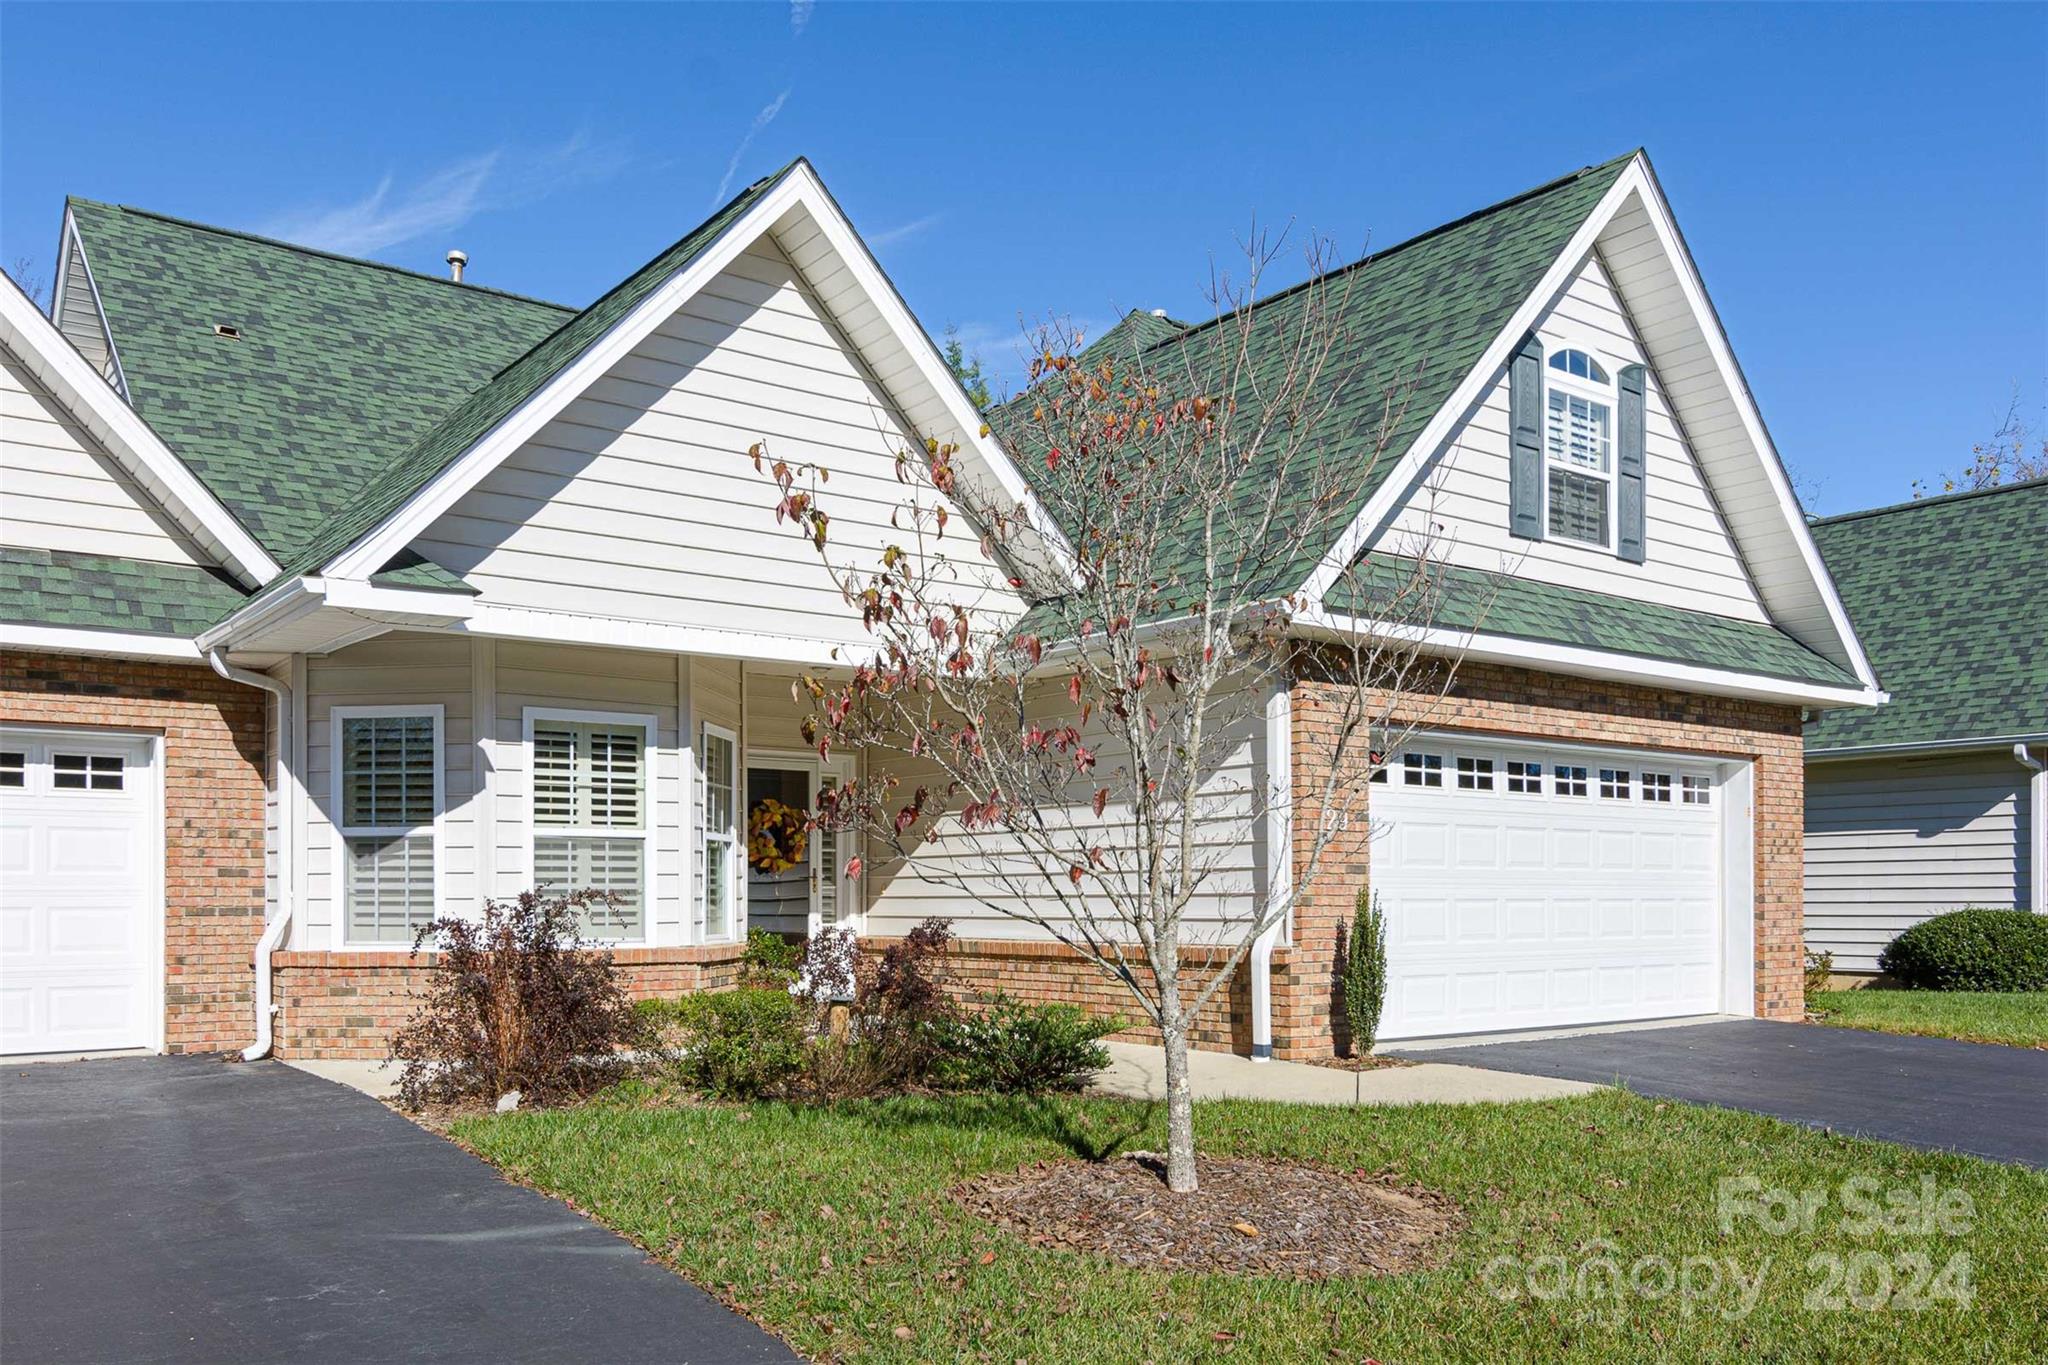
Welcome to your dream home in the desirable Park Place community, located less than 5 min south of downtown Hendersonville! This spacious 3-bedroom, 2.5-bathroom condo offers a perfect blend of comfort and style. The main level features a luxurious primary bedroom with tray ceilings, crown molding, a generous walk-in closet, and an ensuite bathroom complete with a relaxing jetted tub. There is also a 2nd bedroom on the main floor with bay windows Upstairs, youll find a versatile loft that includes a bedroom and full bath, ideal for guests or a home office. Enjoy peace and privacy on your screened-in back porch, a perfect retreat for morning coffee or evening relaxation. The 2023 HVAC system ensures year-round comfort and efficiency. With its elegant design, including tray ceilings and plantation shutters throughout, this home exudes sophistication and charm. Being sold furnished.
Interior Details
1609
3
3
Has Heating:
Yes
Heating Type:
Forced Air With Air Conditioning
Has Cooling:
Yes
Cooling Type:
Central
Has Fuel:
No
Fuel Type:
N/A
Has Basement:
No
Basement Type:
N/A
Has Flooring:
No
Flooring Type:
N/A
Has Fireplace:
Yes
Fireplace Type:
N/A
Property Details
N/A
No
No
Type:
N/A
Location:
N/A
Status:
N/A
Number of Spaces:
N/A
No
Yes
No
No
No
No
No
Construction Details
Condo/apartment
Aluminum/vinyl
N/A
N/A
N/A
Tax History
Year
Amount
Land
Improvement
Percent Change
Assessment
2020
$2,284
$0
$217,400
--%
$217,400
2019
$2,154
$0
$205,000
--%
$205,000
2018
$1,116
$0
$197,600
--%
$197,600
2016
$1,116
$0
$197,600
--%
$197,600
2016
$1,116
$0
$197,600
--%
$197,600
2013
$1,122
$0
$218,600
--%
$218,600
2013
$1,122
$0
$218,600
--%
$218,600
2012
$1,122
$0
$218,600
--%
$218,600

Average Home Price in 28792
Nearby Properties
Zip Code
Price
Bed
Bath
Sqft
Lot
Sold Date
$425,000
-- Beds
2 Baths
1,622 Sqft
16,378,560 Lot (sqft)
Sold 09/23/2026
$399,000
3 Beds
2 Baths
1,636 Sqft
2,178 Lot (sqft)
Sold 10/05/2026
$449,000
3 Beds
3 Baths
1,609 Sqft
0 Lot (sqft)
Sold 09/29/2026
$315,701
2 Beds
2 Baths
1,452 Sqft
1,742 Lot (sqft)
Sold 10/06/2026
$399,000
2 Beds
2 Baths
1,789 Sqft
0 Lot (sqft)
Sold 09/29/2026
$420,000
2 Beds
2 Baths
1,550 Sqft
0 Lot (sqft)
Sold 09/29/2026
$460,000
3 Beds
2 Baths
1,625 Sqft
2,178 Lot (sqft)
Sold 09/29/2026
$349,900
-- Beds
2 Baths
1,503 Sqft
0 Lot (sqft)
Sold 10/05/2026
$375,000
2 Beds
2 Baths
1,715 Sqft
0 Lot (sqft)
Sold 09/29/2026