
Member Features
Find Real Estate Bargain!
Full foreclosure details
Home value, equity and ownership info
Find homes priced below market
Get full access with a FREE Account
Already a member?
$649,000
Listing Price4beds
3baths
2,990sqft
43,560sqft lot
667 Victoria Dr, Rutland, VT 05701
Member Features
Find Real Estate Bargain!
Full foreclosure details
Home value, equity and ownership info
Find homes priced below market
Get full access with a FREE Account
Already a member?
For Sale
Off Market
Home type
Price / sqft
Year built
Home Details
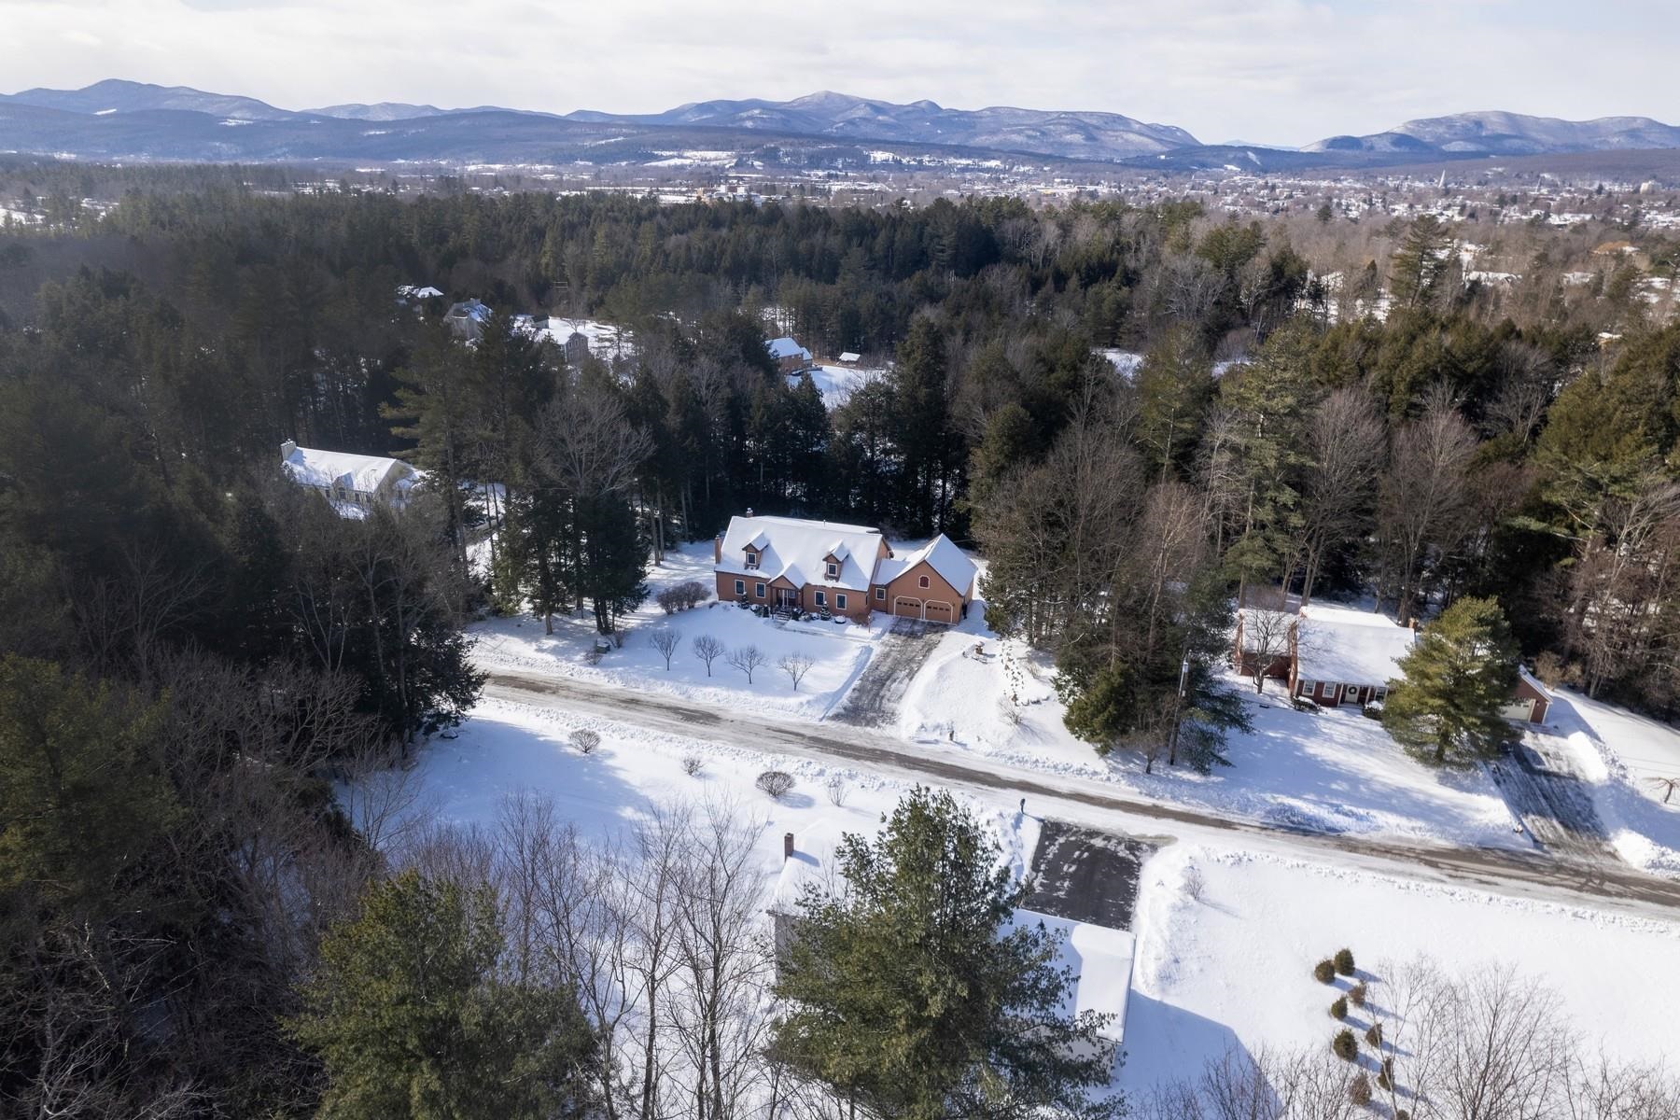
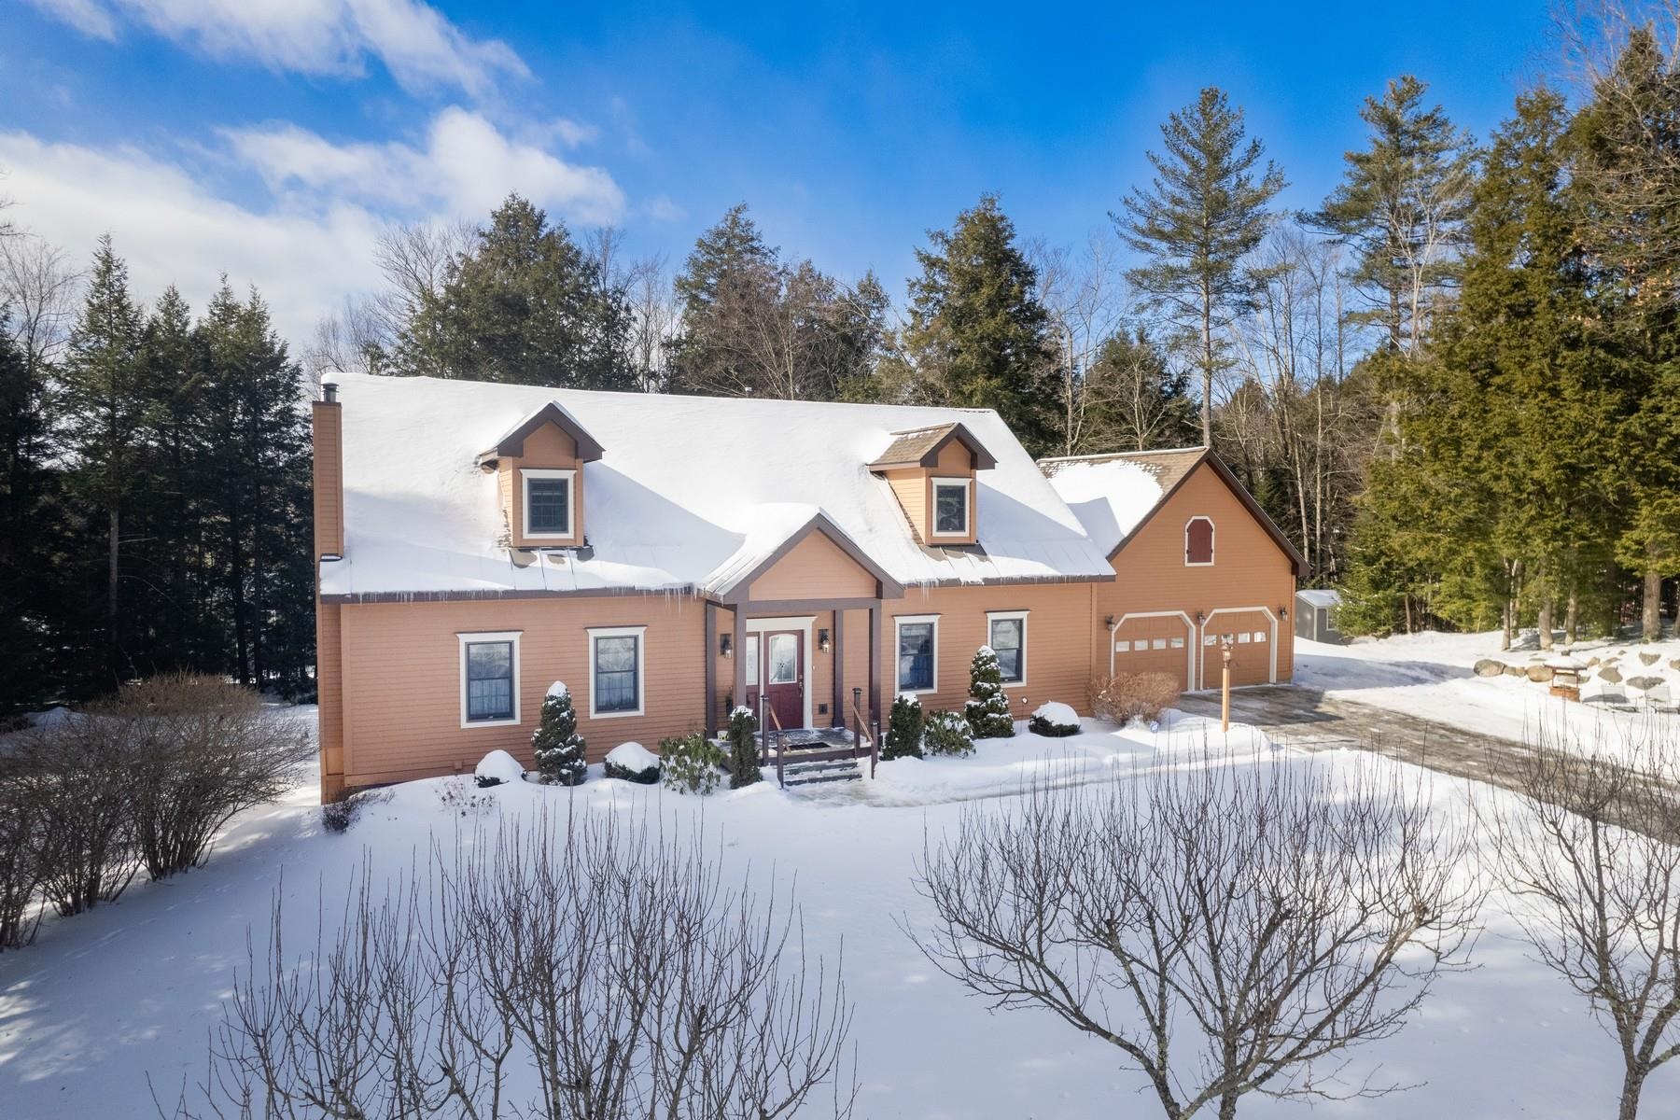
BIG, BOLD, AND BEAUTIFUL! This 2,990 sq. ft. executive Cape showcases craftsmanship and quality. A grand foyer and 9 ceilings on both floors create an open feel, while gleaming hardwood floors and solid wood doors and trim add timeless elegance. The open kitchen and dining area are perfect for gatherings, and the three-season porch is an ideal retreat. The bright and airy living room features French doors that add charm. The first-floor primary suite boasts an en-suite bath and three closets. Another first-floor bedroom is perfect for guests or a home office. A full bath and laundry room add convenience. A heat pump provides AC for first-floor comfort. Upstairs offers two oversized bedrooms, multiple closets, and a full bath. The lower level has high ceilings, seven windows, and two exterior doors, ideal for expansion. Utilities include a Biasi boiler, hot water dehumidification heater, water softener, foam-insulated eaves, 200-amp service, and generator readiness. An oversized two-car garage with walk-up storage provides more potential. Enjoy the expansive deck and beautifully landscaped 1-acre lot, which includes a private picnic area in the woods and plenty of space for outdoor fun. Great locationminutes to Rutland Regional Medical Center, downtown farmers market, restaurants, and 20 minutes to ski slopes. Rutland Town offers high school choice. The paved driveway includes an RV pad with a dump stationideal for travelers!
Interior Details
2990
4
3
Has Heating:
Yes
Heating Type:
Steam
Has Cooling:
No
Cooling Type:
N/A
Has Fuel:
No
Fuel Type:
N/A
Has Basement:
No
Basement Type:
Basement (unspecified)
Has Flooring:
No
Flooring Type:
N/A
Has Fireplace:
Yes
Fireplace Type:
N/A
Property Details
43560
No
No
Type:
N/A
Location:
N/A
Status:
N/A
Number of Spaces:
N/A
N/A
N/A
N/A
N/A
N/A
N/A
N/A
Construction Details
Cape Cod
Wood Siding
N/A
Shed
Shingle
Tax History
Year
Amount
Land
Improvement
Percent Change
Assessment
2019
$5,718
$73,500
$274,700
--%
$348,200
2018
$5,556
$73,500
$274,700
--%
$348,200
2017
$5,468
$73,500
$274,700
--%
$348,200
2016
$5,345
$73,500
$274,700
--%
$348,200
2015
$5,353
$73,500
$274,700
--%
$348,200
2011
$540
$90,000
$280,000
--%
$370,000

Average Home Price in 05701
Nearby Properties
Zip Code
Price
Bed
Bath
Sqft
Lot
Sold Date
$459,900
$459,900
3 Beds
2.5 Baths
2,698 Sqft
85,378 Lot (sqft)
Sold 10/13/2026
$649,000
$649,000
4 Beds
3 Baths
2,990 Sqft
43,560 Lot (sqft)
Sold 10/13/2026
$489,000
$489,000
-- Beds
-- Baths
3,067 Sqft
18,731 Lot (sqft)
Sold 07/10/2025




